Welcome to this beautifully renovated home in the highly desirable Quail Ridge neighborhood! Offering 4,300 square feet of thoughtfully designed living space, this spacious 7-bedroom, 3.5-bathroom home blends modern updates with comfortable, functional living. Step inside to a bright, open-concept living, dining, and kitchen area anchored by a welcoming fireplace—perfect for entertaining or gathering with family. The kitchen offers generous cabinetry, ample counter space, and a large island that creates an inviting centerpiece for the home. The recently renovated interior features brand-new LVP and carpet throughout, fresh finishes, and beautifully updated bathrooms. The spacious primary suite provides a private retreat with an ensuite bathroom, while six additional bedrooms offer exceptional flexibility for family, guests, a home office, or hobby spaces. Situated on a generous lot in the sought-after Quail Ridge neighborhood, this home combines space, style, and an excellent location. With extensive renovations already completed, it is truly move-in ready and offers the room and versatility you've been looking for.
For sale
$820,000
6192 E Pheasant Dr, Ammon, ID 83401
7beds
4,300sqft
Single Family Residence
Built in 2006
0.77 Acres Lot
$815,900 Zestimate®
$191/sqft
$15/mo HOA
What's special
Welcoming fireplaceBeautifully updated bathroomsFresh finishesRecently renovated interiorAmple counter spaceGenerous cabinetry
- 61 days
- 318
- 18
Zillow last checked:
Listing updated:
Listed by:
Hannah Anderson 208-569-3443,
IDeal Estate,
Aaron O'Connor 208-680-2006,
IDeal Estate
Source: SRMLS,MLS#: 2188620
Facts & features
Interior
Bedrooms & bathrooms
- Bedrooms: 7
- Bathrooms: 4
- Full bathrooms: 3
- 1/2 bathrooms: 1
- Main level bathrooms: 3
- Main level bedrooms: 3
Dining room
- Level: Main
Kitchen
- Level: Main
Living room
- Level: Main
Basement
- Area: 2150
Office
- Level: Main
Heating
- Natural Gas, Forced Air
Cooling
- Central Air
Appliances
- Included: Dishwasher, Microwave, Electric Range, Refrigerator
- Laundry: Main Level, Laundry Room
Features
- Breakfast Bar, Den/Study, Master Downstairs, Master Bath, Office, Pantry
- Flooring: Luxury Vinyl, Carpet
- Basement: Finished,Full
- Number of fireplaces: 1
- Fireplace features: 1, Insert
Interior area
- Total structure area: 4,300
- Total interior livable area: 4,300 sqft
- Finished area above ground: 2,150
- Finished area below ground: 2,150
Property
Parking
- Total spaces: 3
- Parking features: 3 Stalls, Attached
- Attached garage spaces: 3
Features
- Levels: One
- Stories: 1
- Patio & porch: Patio
- Fencing: None
Lot
- Size: 0.77 Acres
- Features: Cul-De-Sac, Low Traffic, Established Lawn, Many Trees, Flower Beds, Sprinkler-Auto, Sprinkler System Full
Details
- Parcel number: RPB4756010021O
- Zoning description: Ammon-Rp-Residence Zone
Construction
Type & style
- Home type: SingleFamily
- Property subtype: Single Family Residence
Materials
- Frame, Primary Exterior Material: Brick, Primary Exterior Material: Vinyl Siding
- Foundation: Concrete Perimeter
Condition
- Year built: 2006
Utilities & green energy
- Electric: Rocky Mountain Power
- Sewer: Public Sewer
- Water: Public
Community & HOA
Community
- Subdivision: Quailridge Estates-Bon
HOA
- Has HOA: Yes
- Services included: Common Area
- HOA fee: $180 annually
Location
- Region: Ammon
Financial & listing details
- Price per square foot: $191/sqft
- Tax assessed value: $594,891
- Annual tax amount: $3,883
- Date on market: 8/18/2026
- Listing terms: Cash,Conventional,VA Loan
- Inclusions: Oven/Range, Dishwasher, Microwave, Fridge
- Exclusions: Seller's Personal Property. Staging
Estimated market value
$815,900
$775,000 - $857,000
$3,260/mo
Price history
| Date | Event | Price |
|---|---|---|
| 8/18/2026 | Listed for sale | $820,000+21.5%$191/sqft |
Source:  SRMLS #2188620 Report a problem SRMLS #2188620 Report a problem | ||
| 10/1/2025 | Listing removed | $675,000$157/sqft |
Source: SRMLS #2177099 Report a problem | ||
| 7/17/2025 | Price change | $675,000-3.6%$157/sqft |
Source: SRMLS #2177099 Report a problem | ||
| 6/5/2025 | Listed for sale | $699,900$163/sqft |
Source: SRMLS #2177099 Report a problem | ||
| 10/26/2024 | Listing removed | $2,295$1/sqft |
Source: Zillow Rentals Report a problem | ||
| 10/19/2024 | Listed for rent | $2,295-4.4%$1/sqft |
Source: Zillow Rentals Report a problem | ||
| 10/9/2024 | Listing removed | $2,400$1/sqft |
Source: Zillow Rentals Report a problem | ||
| 8/14/2024 | Listed for rent | $2,400-7.7%$1/sqft |
Source: Zillow Rentals Report a problem | ||
| 1/22/2024 | Listing removed | -- |
Source: Zillow Rentals Report a problem | ||
| 1/11/2024 | Listed for rent | $2,600$1/sqft |
Source: Zillow Rentals Report a problem | ||
Public tax history
| Year | Property taxes | Tax assessment |
|---|---|---|
| 2026 | $3,883 +42.1% | $594,891 +7.3% |
| 2025 | $2,732 +12.8% | $554,551 +0.7% |
| 2024 | $2,422 -15.4% | $550,860 -5.3% |
| 2023 | $2,864 -4.4% | $581,580 +13.5% |
| 2022 | $2,995 +1% | $512,249 +30.9% |
| 2021 | $2,966 -4.7% | $391,384 +6.7% |
| 2020 | $3,112 +4.9% | $366,728 +13.5% |
| 2019 | $2,966 -4.7% | $323,128 -1.7% |
| 2018 | $3,112 +15.6% | $328,616 +8.2% |
| 2017 | $2,692 +8.1% | $303,621 +3.7% |
| 2016 | $2,491 | $292,872 +6.8% |
| 2015 | $2,491 -1.5% | $274,122 |
| 2014 | $2,530 -3.4% | $274,122 -0.6% |
| 2013 | $2,619 -92.3% | $275,724 -4.4% |
| 2012 | $33,924 +1197.5% | $288,344 +11.6% |
| 2011 | $2,615 +0.1% | $258,484 -5.4% |
| 2010 | $2,612 -11% | $273,348 -18.7% |
| 2009 | $2,935 | $336,358 |
| 2007 | -- | -- |
Find assessor info on the county website
Monthly payment
Est. payment
Payment breakdown
Explore the cost of this home by adjusting the details. Changes won't be saved.Climate risks
Neighborhood: 83401
Nearby schools
Schools provided by the listing agent
- Elementary: RIMROCK
- Middle: Black Canyon M.S.
- High: THUNDER RIDGE-D93
Source: SRMLS. This data may not be complete. We recommend contacting the local school district to confirm school assignments for this home.
Similar homes
- $785,0006 bd5 ba4.9k sqft5930 E Pheasant Dr, Ammon, ID 83401For Sale
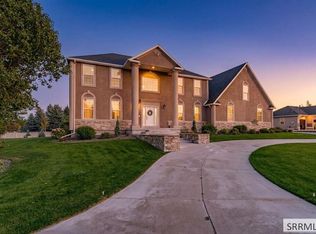 MLS ID #2186775, Brittany Kinghorn, Legacy Premier Realty. SRMLS
 - $789,0006 bd4 ba4.2k sqft1987 47th St, Ammon, ID 83401For Sale
 MLS ID #2185504, Paul Blaskovich, Edge Real Estate. SRMLS
 - $800,0004 bd3 ba4.3k sqft7160 E Rimrock Dr, Idaho Falls, ID 83401For Sale
 MLS ID #2186802, Daren Long, RE/MAX Prestige. SRMLS
 - $799,0005 bd3 ba3.6k sqft6560 E Crown Cres, Idaho Falls, ID 83406For Sale
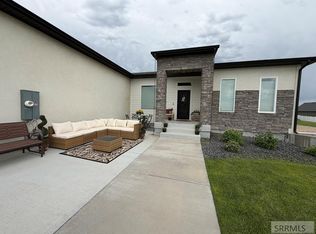 MLS ID #2187840, Jody Holland, Keller Williams Realty East Idaho. SRMLS
