The Ashwood plan blends style and function in every detail. Enjoy an oversized front covered porch and a spacious 3-car garage. Inside, 9' ceilings and LVP flooring (except in bedrooms, stairs, and primary closet) give the main floor a bright, open feel. The kitchen features a farmhouse sink, custom range hood, upgraded appliances, pantry workstation, and painted cabinets. A large island with pendant lighting adds extra charm. The living room centers around a gas fireplace. The laundry room includes a Cabinets and a hanging rod above the washer and dryer. Black finishes throughout enhance the home's modern design. Bathrooms feature tile shower surrounds, and the luxurious primary bath includes a freestanding tub, double sinks, and a walk-in shower. Additional features include a full A/C system, central vacuum, and whole-house rain gutters. This home is built for approximately September 2026. Basement HVAC & Plumbing will be roughed in. ***Finish date: October 2026***Basement HVAC & Plumbing will be Roughed in.******Option to Finish Basement for additional $45,000.00 (this could change the completion date)***Tax information is for land only and will change once the home is taxed. Buyer to verify. ***
For sale
Price cut: $38K (8/28)
$625,000
661 Glacier Ave, Shelley, ID 83274
3beds
3,622sqft
Single Family Residence
Built in 2026
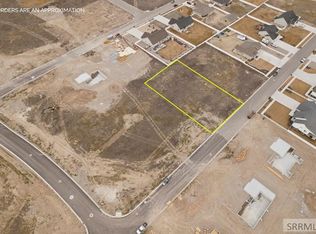
0.51 Acres Lot
$622,300 Zestimate®
$173/sqft
$10/mo HOA
What's special
Gas fireplaceTile shower surroundsFarmhouse sinkWhole-house rain guttersLvp flooringUpgraded appliancesPainted cabinets
- 139 days
- 285
- 16
Zillow last checked:
Listing updated:
Listed by:
Kaysha Landon 208-589-7026,
The Realty Shop,
Susan Allred Patterson 208-821-1806,
The Realty Shop
Source: SRMLS,MLS#: 2185729
Facts & features
Interior
Bedrooms & bathrooms
- Bedrooms: 3
- Bathrooms: 2
- Full bathrooms: 2
- Main level bathrooms: 2
- Main level bedrooms: 3
Family room
- Level: Main
Kitchen
- Level: Main
Basement
- Area: 1811
Heating
- Natural Gas, Forced Air
Cooling
- Central Air
Appliances
- Included: Dishwasher, Disposal, Microwave, Gas Water Heater
- Laundry: Main Level
Features
- Ceiling Fan(s), Central Vacuum
- Flooring: Luxury Vinyl
- Basement: Full,Unfinished
- Number of fireplaces: 1
- Fireplace features: 1, Gas, Insert
Interior area
- Total structure area: 3,622
- Total interior livable area: 3,622 sqft
- Finished area above ground: 1,811
- Finished area below ground: 1,811
Video & virtual tour
Property
Parking
- Total spaces: 3
- Parking features: 3 Stalls, Attached, Concrete
- Attached garage spaces: 3
- Has uncovered spaces: Yes
Features
- Levels: One
- Stories: 1
- Patio & porch: 1, Covered, Patio
- Fencing: None
- Has view: Yes
- View description: Mountain(s)
Lot
- Size: 0.51 Acres
- Features: No Landscaping
Details
- Parcel number: RP#2092225
- Zoning description: Bingham-R-Residential
Construction
Type & style
- Home type: SingleFamily
- Property subtype: Single Family Residence
Materials
- Frame, Primary Exterior Material: Stone, Primary Exterior Material: Vinyl Siding
- Foundation: Concrete Perimeter
Condition
- Year built: 2026
Utilities & green energy
- Electric: Rocky Mountain Power
- Sewer: Public Sewer
- Water: Public
Community & HOA
Community
- Subdivision: The Parks
HOA
- Has HOA: Yes
- HOA fee: $118 annually
Location
- Region: Shelley
Financial & listing details
- Price per square foot: $173/sqft
- Annual tax amount: $179
- Date on market: 4/21/2026
- Listing terms: Cash,Conventional
- Inclusions: Microwave/Wall Oven Combo, Cooktop, Dishwasher
- Exclusions: Seller's Personal Property
Estimated market value
$622,300
$591,000 - $653,000
$2,633/mo
Price history
| Date | Event | Price |
|---|---|---|
| 8/28/2026 | Price change | $625,000-5.7%$173/sqft |
Source:  SRMLS #2185729 Report a problem SRMLS #2185729 Report a problem | ||
| 4/21/2026 | Listed for sale | $663,000$183/sqft |
Source: SRMLS #2185729 Report a problem | ||
Public tax history
Tax history is unavailable.
Monthly payment
Est. payment
Payment breakdown
Explore the cost of this home by adjusting the details. Changes won't be saved.Climate risks
Neighborhood: 83274
Nearby schools
Schools provided by the listing agent
- Elementary: SUNRISE ELEMENTARY-1-2 60EL
- Middle: SHELLEY/HOBBS 60JH
- High: SHELLEY 60HS
Source: SRMLS. This data may not be complete. We recommend contacting the local school district to confirm school assignments for this home.

Similar homes
- $734,0006 bd3 ba4.1k sqft601 Sequoia Ct, Shelley, ID 83274For Sale
 MLS ID #2179959, The Nelson Group, Keller Williams Realty East Idaho. SRMLS
 - $570,0006 bd3 ba3.6k sqft681 Glacier Ave, Shelley, ID 83274For Sale
 MLS ID #2185816, Jesse Johnson, Fall Creek Homes. SRMLS
 - $538,0006 bd3 ba3.3k sqft388 Wind River Dr, Shelley, ID 83274For Sale
 MLS ID #2188951, Jeremy Briscoe, RE/MAX Country Real Estate. SRMLS
 - $675,0006 bd4 ba3.7k sqft1406 N 615 E, Shelley, ID 83274For Sale
 MLS ID #2188285, Josh Mitchell, Real Broker LLC. SRMLS
