The Big Horn plan by Fall Creek Homes showcases a grand entrance with stone and stucco exterior in the front of the home. Upon entering the home you'll notice the soaring vaulted ceilings and a well thought out floor plan. The Active Dormers let in tons of natural light that fills the Living Room area, which has an open concept with plenty of space for furniture and gatherings. The Kitchen has beautiful perimeter cabinets and a center Island, which adds tons of functionality and style! Down the hall the huge Master Suite features a gorgeous tray ceiling, recessed lighting, ceiling fan, huge tub, separate shower with glass and tile surrounds, a Walk-in closet with built in space savers and more. The 100% finished basement is entertainment central! It has 2 additional bedrooms, a full bathroom, a huge Living Room and Theatre. There is plenty of storage everywhere and the 3rd car double-deep garage adds even more space for your vehicles or hobbies. For a complete new home experience, contact the Listing Agent.
For sale
$580,000
671 Glacier Ave, Shelley, ID 83274
5beds
3,752sqft
Single Family Residence
Built in 2026
0.51 Acres Lot
$-- Zestimate®
$155/sqft
$10/mo HOA
What's special
Soaring vaulted ceilingsCeiling fanPlenty of storage everywhereRecessed lightingHuge tub
- 9 days |
- 193 |
- 12 |
Likely to sell faster than
Zillow last checked:
Listing updated:
Listed by:
Jesse Johnson 208-317-5626,
Fall Creek Homes
Source: SRMLS,MLS#: 2188332
Facts & features
Interior
Bedrooms & bathrooms
- Bedrooms: 5
- Bathrooms: 3
- Full bathrooms: 3
- Main level bathrooms: 2
- Main level bedrooms: 3
Family room
- Level: Basement
Kitchen
- Level: Main
Living room
- Level: Main
Basement
- Area: 1896
Office
- Level: Basement
Heating
- Natural Gas
Cooling
- None
Appliances
- Included: Dishwasher, Disposal, Microwave, Gas Range, Gas Water Heater, Plumbed For Water Softener
- Laundry: Main Level
Features
- Ceiling Fan(s), Vaulted Ceiling(s), Walk-In Closet(s), Master Downstairs, Master Bath, Mud Room, Theater Room
- Flooring: Luxury Vinyl, Tile
- Basement: Egress Windows,Finished
- Number of fireplaces: 1
- Fireplace features: 1
Interior area
- Total structure area: 3,752
- Total interior livable area: 3,752 sqft
- Finished area above ground: 1,856
- Finished area below ground: 1,896
Property
Parking
- Total spaces: 3
- Parking features: 3 Stalls, Garage Door Opener, Concrete
- Garage spaces: 3
- Has uncovered spaces: Yes
Features
- Levels: One
- Stories: 1
- Patio & porch: 1
- Fencing: None
Lot
- Size: 0.51 Acres
- Features: No Landscaping
Details
- Parcel number: TBD
- Zoning description: Not Verified
Construction
Type & style
- Home type: SingleFamily
- Architectural style: Other
- Property subtype: Single Family Residence
Materials
- Frame, Primary Exterior Material: Stucco, Primary Exterior Material: Vinyl Siding
- Foundation: Concrete Perimeter
Condition
- Year built: 2026
Utilities & green energy
- Electric: Rocky Mountain Power
- Sewer: Public Sewer
- Water: Public
Community & HOA
Community
- Subdivision: The Parks
HOA
- Has HOA: Yes
- HOA fee: $118 annually
Location
- Region: Shelley
Financial & listing details
- Price per square foot: $155/sqft
- Date on market: 8/5/2026
- Listing terms: Cash,Conventional,1031 Exchange,FHA,VA Loan
- Inclusions: Stainless Steel Gas Range, Microwave, Dishwasher And Gas Water Heater.
- Exclusions: The Home Is Roughed For Ac, But The Condenser Unit Is Not Included. Builder Can Have One Installed For $4, 500. Fridge And Landscaping Are Not Included. Concessions Like Landscaping Can Be Rolled Into The Loan Through The Re22.
Estimated market value
Not available
Estimated sales range
Not available
Not available
Price history
| Date | Event | Price |
|---|---|---|
| 8/5/2026 | Listed for sale | $580,000$155/sqft |
Source:  SRMLS #2188332 Report a problem SRMLS #2188332 Report a problem | ||
Public tax history
Tax history is unavailable.
Monthly payment
Est. payment
Payment breakdown
Explore the cost of this home by adjusting the details. Changes won't be saved.Climate risks
Neighborhood: 83274
Nearby schools
GreatSchools rating
- NASunrise Elementary SchoolGrades: 1-2Distance: 0.7 mi
- 4/10Donald J Hobbs Middle SchoolGrades: 7-8Distance: 0.5 mi
- 6/10Shelley Senior High SchoolGrades: 9-12Distance: 1.4 mi
Schools provided by the listing agent
- Elementary: SUNRISE ELEMENTARY-1-2 60EL
- Middle: DONALD J HOBBS MIDDLE SCHOOL
- High: SHELLEY 60HS
Source: SRMLS. This data may not be complete. We recommend contacting the local school district to confirm school assignments for this home.
- $570,0006 bd3 ba3.6k sqft681 Glacier Ave, Shelley, ID 83274For Sale

- $663,0003 bd2 ba3.6k sqft661 Glacier Ave, Shelley, ID 83274For Sale

- $99,0000.52 acresL6-B7 Glacier Ave, Shelley, ID 83274Lot/Land
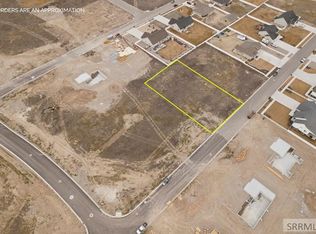
- $674,5004 bd3 ba1.9k sqft651 Glacier Ave, Shelley, ID 83274Off Market
- $675,6003 bd2 ba1.8k sqft634 Glacier Ave, Shelley, ID 83274Off Market
- $626,5006 bd3 ba3.6k sqft650 Death Valley Ave, Shelley, ID 83274Off Market
- $577,3005 bd3 ba1.6k sqft631 Glacier Ave, Shelley, ID 83274Off Market
- $561,7006 bd3 ba1.8k sqft640 Death Valley Ave, Shelley, ID 83274Off Market
A local agent can set up tours, give advice and negotiate with sellers.
Similar homes
- $598,9003 bd2 ba3.2k sqft605 Badlands St, Shelley, ID 83274For Sale
 MLS ID #2185464, Jeremy Harris, Silvercreek Realty Group. SRMLS
 - $609,5006 bd3 ba3.5k sqft360 N Meadow Ln, Shelley, ID 83274For Sale
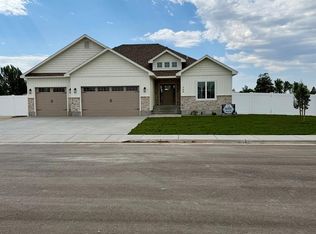 MLS ID #2187748, Lisa Roach, Silvercreek Realty Group. SRMLS
 - $663,0003 bd2 ba3.6k sqft661 Glacier Ave, Shelley, ID 83274For SaleMLS ID #2185729, Kaysha Landon, The Realty Shop. SRMLS
- $675,0006 bd4 ba3.7k sqft1406 N 615 E, Shelley, ID 83274For Sale
 MLS ID #2188285, Josh Mitchell, Real Broker LLC. SRMLS
 - $550,0006 bd3 ba3.3k sqft388 Wind River Dr, Shelley, ID 83274For SaleMLS ID #2182154, Jeremy Briscoe, RE/MAX Country Real Estate. SRMLS
- $640,0003 bd2 ba3.5k sqft653 Grand Canyon St, Shelley, ID 83274For SaleMLS ID #2184802, Gary Rasmussen, Keller Williams Realty East Idaho. SRMLS
- $517,0006 bd3 ba2.8k sqft397 Wind River Dr, Shelley, ID 83274For SaleMLS ID #2182156, Jeremy Briscoe, RE/MAX Country Real Estate. SRMLS
- $460,0005 bd3 ba3.3k sqft572 Zions St, Shelley, ID 83274For SaleMLS ID #2184904, The Nelson Group, Keller Williams Realty East Idaho. SRMLS
- $434,5005 bd3 ba2.3k sqft559 Abigail Ln, Shelley, ID 83274For SaleMLS ID #2184459, Anderson Hicks Group, Keller Williams Realty East Idaho. SRMLS
- $439,5004 bd3 ba2.4k sqft556 Abigail Ln, Shelley, ID 83274For SaleMLS ID #2184501, Anderson Hicks Group, Keller Williams Realty East Idaho. SRMLS
- $434,5005 bd3 ba2.3k sqft548 Abigail Ln, Shelley, ID 83274For SaleMLS ID #2184500, Anderson Hicks Group, Keller Williams Realty East Idaho. SRMLS
- $439,5004 bd3 ba2.4k sqft547 Abigail Ln, Shelley, ID 83274For SaleMLS ID #2182287, Anderson Hicks Group, Keller Williams Realty East Idaho. SRMLS
- $429,5004 bd3 ba2.3k sqft560 Abigail Ln, Shelley, ID 83274For SaleMLS ID #2184461, Anderson Hicks Group, Keller Williams Realty East Idaho. SRMLS
- $429,5004 bd3 ba2.3k sqft551 Abigail Ln, Shelley, ID 83274For SaleMLS ID #2182246, Anderson Hicks Group, Keller Williams Realty East Idaho. SRMLS
- $572,9005 bd3 ba3.9k sqftGrassy Hl, Idaho Falls, ID 83401For SaleMLS ID #2188476, Grider Peterson Real Estate Team, eXp Realty LLC. SRMLS
- $424,5004 bd3 ba2.3k sqft552 Abigail Ln, Shelley, ID 83274For SaleMLS ID #2184458, Anderson Hicks Group, Keller Williams Realty East Idaho. SRMLS
- $424,5004 bd3 ba2.3k sqft563 Abigail Ln, Shelley, ID 83274For SaleMLS ID #2184515, Anderson Hicks Group, Keller Williams Realty East Idaho. SRMLS
- $601,9005 bd3 ba4.6k sqftGrassy Hl, Idaho Falls, ID 83401For SaleMLS ID #2188474, Grider Peterson Real Estate Team, eXp Realty LLC. SRMLS
- $429,5004 bd3 ba2.3k sqft504 Jayce Ave, Shelley, ID 83274For SaleMLS ID #2184452, Anderson Hicks Group, Keller Williams Realty East Idaho. SRMLS
- $565,0005 bd4 ba3.4k sqft1682 Tide Pool Dr, Idaho Falls, ID 83404For SaleMLS ID #2187599, Jesse Johnson, Fall Creek Homes. SRMLS
