Motivated Seller! This home was recently listed at $600,000 and is now offered at just $539,900! This is an exceptional opportunity to own a spacious property with a blend of country freedom and modern comfort. Situated on a beautifully manicured one-acre lot, this spacious 5-bedroom, 4-bathroom home offers privacy, space, and endless possibilities. The open floor plan allows plenty of natural light, and the beautifully appointed granite kitchen is perfect for entertaining. It also has a dedicated theater room for unforgettable movie nights. Other features include a home office, exercise room, sauna, and a large bonus room above the garage, providing flexible space for work, hobbies, or guests. Outside the expansive lot offers room to roam, while the impressive, high-quality shop with a loft is ideal for storing equipment, working on projects, housing recreational toys, or creating the ultimate workshop. The seller is also offering a $15,000 concession that can be used toward buyers' closing costs, an interest rate buy-down, or other allowable buyer expenses, making this an attractive opportunity. With an aggressive new price and a $15,000 seller concession, this home delivers exceptional value. Act fast before this opportunity is gone! Schedule your private showing today!
For sale
Price cut: $20K (9/10)
$539,900
853 E 900 N, Shelley, ID 83274
5beds
3,079sqft
Manufactured On Land, Manufactured Home
Built in 2000
1 Acres Lot
$519,800 Zestimate®
$175/sqft
$-- HOA
What's special
Open floor planExercise roomHome officeBeautifully manicured one-acre lotPlenty of natural lightDedicated theater roomBeautifully appointed granite kitchen
- 142 days
- 799
- 69
Likely to sell faster than
Zillow last checked:
Listing updated:
Listed by:
Dwayne Coburn 208-569-7648,
Keller Williams Realty East Idaho,
Alecia Coburn 208-521-5445,
Keller Williams Realty East Idaho
Source: SRMLS,MLS#: 2186679
Facts & features
Interior
Bedrooms & bathrooms
- Bedrooms: 5
- Bathrooms: 4
- Full bathrooms: 3
- 1/2 bathrooms: 1
- Main level bathrooms: 4
- Main level bedrooms: 5
Rooms
- Room types: Additional Dwelling Unit
Dining room
- Level: Main
Family room
- Level: Main
Kitchen
- Level: Main
Living room
- Level: Main
Basement
- Area: 0
Heating
- Electric, Forced Air, Heat Pump
Cooling
- Central Air
Appliances
- Included: Dryer, Microwave, Gas Range, Refrigerator, Washer, Water Softener Owned
- Laundry: Main Level
Features
- Ceiling Fan(s), New Paint-Full, Sauna, Formal Dining Room, Game Room, Loft, Main Floor Family Room, Master Downstairs, Master Bath, Pantry, Workshop
- Flooring: Luxury Vinyl, Carpet, Epoxy, Tile
- Windows: Skylight(s)
- Basement: None
- Number of fireplaces: 3
- Fireplace features: 3+, Gas
Interior area
- Total structure area: 3,079
- Total interior livable area: 3,079 sqft
- Finished area above ground: 3,079
- Finished area below ground: 0
Property
Parking
- Total spaces: 4
- Parking features: 4 Stalls, Concrete, Gravel, RV Access/Parking
- Garage spaces: 4
- Has uncovered spaces: Yes
Features
- Levels: One
- Stories: 1
- Patio & porch: Deck, Patio, Porch
- Fencing: Vinyl,Full
- Has view: Yes
- View description: Mountain(s), Valley
Lot
- Size: 1 Acres
- Features: Livestock Permitted, Level, Low Traffic, Garden
Details
- Parcel number: RP0521001
- Zoning description: Bingham-A-Agriculture
Construction
Type & style
- Home type: MobileManufactured
- Property subtype: Manufactured On Land, Manufactured Home
Materials
- Frame, Primary Exterior Material: Vinyl Siding
- Foundation: Concrete Perimeter
Condition
- Year built: 2000
Utilities & green energy
- Electric: Rocky Mountain Power
- Sewer: Private Sewer
- Water: Well
Community & HOA
Community
- Subdivision: None
HOA
- Has HOA: No
- Services included: None
Location
- Region: Shelley
Financial & listing details
- Price per square foot: $175/sqft
- Tax assessed value: $253,176
- Annual tax amount: $656
- Date on market: 5/28/2026
- Listing terms: Cash,Conventional,FHA,VA Loan
- Inclusions: Fridge, Dishwasher, Stove/Range, New Water Softener, Washer And Dryer
- Exclusions: Seller's Personal Property.
- Has irrigation water rights: Yes
Estimated market value
$519,800
$494,000 - $546,000
Not available
Price history
| Date | Event | Price |
|---|---|---|
| 9/10/2026 | Price change | $539,900-3.6%$175/sqft |
Source:  SRMLS #2186679 Report a problem SRMLS #2186679 Report a problem | ||
| 7/30/2026 | Price change | $559,900-6%$182/sqft |
Source: SRMLS #2186679 Report a problem | ||
| 7/18/2026 | Price change | $595,900-0.7%$194/sqft |
Source: SRMLS #2186679 Report a problem | ||
| 7/13/2026 | Listed for sale | $599,900$195/sqft |
Source: SRMLS #2186679 Report a problem | ||
| 6/3/2026 | Pending sale | $599,900$195/sqft |
Source: SRMLS #2186679 Report a problem | ||
| 5/28/2026 | Listed for sale | $599,900$195/sqft |
Source: SRMLS #2186679 Report a problem | ||
| 3/15/2004 | Sold | -- |
Source: Agent Provided Report a problem | ||
Public tax history
| Year | Property taxes | Tax assessment |
|---|---|---|
| 2025 | $585 -11.3% | $253,176 +6.3% |
| 2024 | $659 -11.9% | $238,176 |
| 2023 | $748 -10.3% | $238,176 |
| 2022 | $834 +0.7% | $238,176 +34.8% |
| 2021 | $829 +9.2% | $176,704 +9.3% |
| 2020 | $759 -4.8% | $161,704 +5.9% |
| 2019 | $797 -7.1% | $152,654 |
| 2018 | $858 +11.7% | $152,654 +4.8% |
| 2017 | $768 +2.9% | $145,654 |
| 2016 | $746 | $145,654 |
| 2015 | $746 | $145,654 |
| 2014 | $746 | $145,654 |
| 2012 | -- | -- |
| 2011 | -- | -- |
Find assessor info on the county website
Monthly payment
Climate risks
Neighborhood: 83274
Nearby schools
Schools provided by the listing agent
- Elementary: FIRTH 59EL
- Middle: FIRTH 59JH
- High: FIRTH 59HS
Source: SRMLS. This data may not be complete. We recommend contacting the local school district to confirm school assignments for this home.
Similar homes
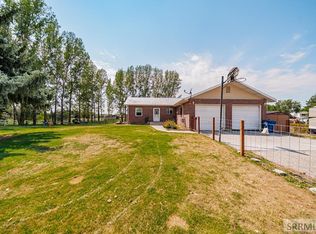
- $470,0004 bd3 ba2.7k sqft682 E 1100 N, Shelley, ID 83274For Sale
 MLS ID #2189217, Adam Walz, Keller Williams Realty East Idaho. SRMLS
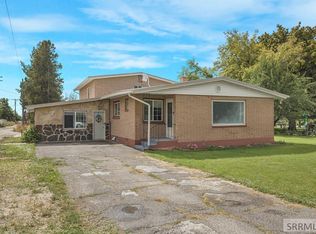
 - $469,0004 bd3 ba2.4k sqft1384 N 1200 E, Shelley, ID 83274For Sale
 MLS ID #2188330, Grider Peterson Real Estate Team, eXp Realty LLC. SRMLS
 - $399,9004 bd3 ba2.9k sqft160 W Oak St, Shelley, ID 83274For Sale
 MLS ID #2188527, Adam Perry, Local Realty. SRMLS
 - $560,0005 bd3 ba4.5k sqft806 N 650 E, Basalt, ID 83218For Sale
 MLS ID #2185411, Austin Jacobs, Real Broker LLC. SRMLS
