Welcome to this well-maintained 5-bedroom, 3-bath home on a desirable corner lot in the Red Rock Subdivision! Built in 2017, this 2,582 sq. ft. home features paid-off solar panels, a fully finished basement, and a spacious, functional layout. The kitchen offers quartz countertops and a double oven, while the convenience of laundry rooms on both the main floor and in the basement makes everyday living even easier. Situated on a generous 0.27-acre lot, you'll enjoy a fully fenced backyard with vinyl fencing, an automatic sprinkler system, storage shed, and RV parking. Additional upgrades include a reverse osmosis system and water softener. Located within the boundaries of the brand-new Willow Creek School, this move-in-ready home offers the space, efficiency, and location you've been looking for.
For sale
$435,000
3974 E Hyrum Dr, Idaho Falls, ID 83401
5beds
2,582sqft
Single Family Residence
Built in 2017
0.27 Acres Lot
$-- Zestimate®
$168/sqft
$13/mo HOA
What's special
Rv parkingStorage shedSpacious functional layoutPaid-off solar panelsWater softenerFully finished basementReverse osmosis system
- 33 days |
- 420 |
- 41 |
Likely to sell faster than
Zillow last checked:
Listing updated:
Listed by:
Melissa Sautter 719-640-4685,
Silvercreek Realty Group
Source: SRMLS,MLS#: 2187924
Facts & features
Interior
Bedrooms & bathrooms
- Bedrooms: 5
- Bathrooms: 3
- Full bathrooms: 3
- Main level bathrooms: 2
- Main level bedrooms: 3
Kitchen
- Level: Main
Living room
- Level: Basement,Main
Basement
- Area: 1285
Heating
- Natural Gas, Forced Air
Cooling
- Central Air
Appliances
- Included: Dishwasher, Double Oven, Dryer, Disposal, Microwave, Exhaust Fan, Gas Range, Refrigerator, Washer, Water Filter, Gas Water Heater, Water Softener Owned, Plumbed For Water Softener
- Laundry: In Basement, Main Level, Laundry Room
Features
- Ceiling Fan(s), Walk-In Closet(s), Master Downstairs, Master Bath
- Flooring: Laminate
- Basement: Egress Windows,Finished,Full
- Has fireplace: No
- Fireplace features: None
Interior area
- Total structure area: 2,582
- Total interior livable area: 2,582 sqft
- Finished area above ground: 1,297
- Finished area below ground: 1,285
Property
Parking
- Total spaces: 2
- Parking features: 2 Stalls, Garage Door Opener, Concrete, RV Access/Parking
- Garage spaces: 2
- Has uncovered spaces: Yes
Features
- Levels: One
- Stories: 1
- Patio & porch: Patio
- Exterior features: Playground
- Fencing: Vinyl
Lot
- Size: 0.27 Acres
- Features: Corner Lot, Near Schools, Established Lawn, Flower Beds, Garden, Sprinkler-Auto, Sprinkler System Full
Details
- Additional structures: Shed(s)
- Parcel number: RPO4879018004O
- Zoning description: Not Verified
Construction
Type & style
- Home type: SingleFamily
- Property subtype: Single Family Residence
Materials
- Frame, Primary Exterior Material: Stone, Primary Exterior Material: Vinyl Siding
- Foundation: Concrete Perimeter
Condition
- Year built: 2017
Utilities & green energy
- Electric: Rocky Mountain Power
- Sewer: Public Sewer
- Water: Public
Community & HOA
Community
- Subdivision: Red Rock Estates-Bon
HOA
- Has HOA: Yes
- Services included: None
- HOA fee: $150 annually
Location
- Region: Idaho Falls
Financial & listing details
- Price per square foot: $168/sqft
- Tax assessed value: $365,196
- Annual tax amount: $1,355
- Date on market: 7/21/2026
- Listing terms: Cash,Conventional,FHA,RD,VA Loan
- Inclusions: Downstairs Washer And Dyer, Basement Refrigerator, Shed, Pergola, Trampoline, Kids Swings
- Exclusions: Upstairs Washer And Dryer (Lg Brand)
Estimated market value
Not available
Estimated sales range
Not available
Not available
Price history
| Date | Event | Price |
|---|---|---|
| 7/21/2026 | Listed for sale | $435,000$168/sqft |
Source:  SRMLS #2187924 Report a problem SRMLS #2187924 Report a problem | ||
Public tax history
| Year | Property taxes | Tax assessment |
|---|---|---|
| 2025 | $1,579 +20.5% | $365,196 -3.1% |
| 2024 | $1,310 -15.9% | $376,974 -3% |
| 2023 | $1,558 +24.2% | $388,441 +21.2% |
| 2022 | $1,254 +5.1% | $320,501 +33.3% |
| 2021 | $1,194 -2.3% | $240,368 +12.6% |
| 2020 | $1,222 +2.3% | $213,518 +11.1% |
| 2019 | $1,194 -2.3% | $192,168 +1.7% |
| 2018 | $1,222 +51% | $188,871 +6.9% |
| 2017 | $809 +2292.3% | $176,612 +460.4% |
| 2016 | $34 | $31,514 +44920% |
| 2015 | $34 | $70 |
Find assessor info on the county website
Monthly payment
Est. payment
Payment breakdown
Explore the cost of this home by adjusting the details. Changes won't be saved.Climate risks
Neighborhood: 83401
Nearby schools
GreatSchools rating
- 7/10Discovery Elementary SchoolGrades: PK-6Distance: 0.7 mi
- 5/10Rocky Mountain Middle SchoolGrades: PK,7-8Distance: 0.6 mi
- 8/10Bonneville High SchoolGrades: 9-12Distance: 0.9 mi
Schools provided by the listing agent
- Elementary: Willow Creek Elementary School
- Middle: ROCKY MOUNTAIN 93JH
- High: BONNEVILLE 93HS
Source: SRMLS. This data may not be complete. We recommend contacting the local school district to confirm school assignments for this home.
- $450,1346 bd1 ba2.6k sqft3988 E Hyrum Dr, Idaho Falls, ID 83401Off Market
- $386,9563 bd1 ba1.3k sqft3962 N Rain Tree St, Idaho Falls, ID 83401Off Market
- $382,3003 bd2 ba1.3k sqft3999 N Rain Tree St, Idaho Falls, ID 83401Off Market
- $389,1003 bd2 ba1.2k sqft3973 N Rain Tree St, Idaho Falls, ID 83401Off Market
- $449,0003 bd2 ba2.7k sqft3938 N Rain Tree St, Idaho Falls, ID 83401Off Market
- $384,8003 bd2 ba1.2k sqft3963 E Hyrum Dr, Idaho Falls, ID 83401Off Market
- $--3 bd2 ba1k sqft3975 E Hyrum Dr, Idaho Falls, ID 83401Sold
- $408,8003 bd1 ba1.3k sqft3998 E Hyrum Dr, Idaho Falls, ID 83401Off Market
A local agent can set up tours, give advice and negotiate with sellers.
A local lender can help you make sure your offer is ready when you are.
Similar homes
- $510,0005 bd3 ba2.9k sqft3786 N Flint Ave, Idaho Falls, ID 83401For Sale
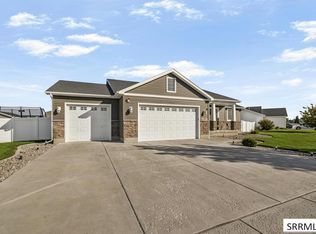 MLS ID #2188605, Joe Kohler, Real Broker LLC. SRMLS
 - $--5 bd2 ba3.2k sqft4258 N Ruger Dr, Idaho Falls, ID 83401Auction
 Auction.com 2
 - $436,5006 bd3 ba2.8k sqft3779 N Yates Ave, Ammon, ID 83401For Sale
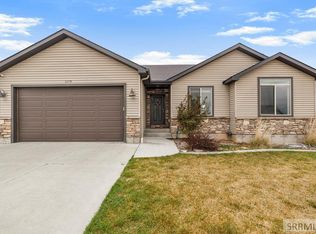 MLS ID #2185207, Anderson Hicks Group, Keller Williams Realty East Idaho. SRMLS
 - $475,0006 bd3 ba2.7k sqft3916 N Hemingway Ave, Idaho Falls, ID 83401For Sale
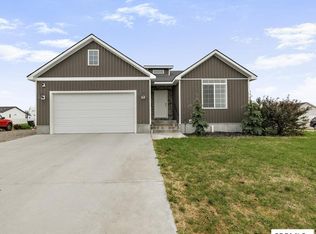 MLS ID #2188568, Anderson Hicks Group, Keller Williams Realty East Idaho. SRMLS
 - $465,0005 bd3 ba2.8k sqft3801 E Magenta Dr, Idaho Falls, ID 83401For SaleMLS ID #2188559, Bryan Davis, eXp Realty LLC. SRMLS
- $436,0005 bd3 ba2.6k sqft2890 N Azure Dr, Idaho Falls, ID 83401For SaleMLS ID #2187024, Latoya Cleveland, Keller Williams Realty East Idaho. SRMLS
- $415,0003 bd2 ba2.7k sqft3914 N Monroe Ave, Idaho Falls, ID 83401For SaleMLS ID #2188083, Jose Escobar Popcatl, Real Broker LLC. SRMLS
- $480,0005 bd3 ba2.6k sqft3716 N Ventura Ave, Idaho Falls, ID 83401For SaleMLS ID #2186726, Michael Erickson, Silvercreek Realty Group. SRMLS
- $475,0005 bd3 ba2.7k sqft4376 Saint Arbor Ln, Idaho Falls, ID 83401For SaleMLS ID #2187639, Tina Miller, Assist 2 Sell The Realty Team. SRMLS
- $440,0005 bd3 ba2.2k sqft1291 N Hammerstone Dr, Idaho Falls, ID 83401For SaleMLS ID #2188461, Jacob Marcovitz, Keller Williams Realty East Idaho. SRMLS
- $520,0006 bd3 ba2.7k sqft3903 N Livingston Ave, Idaho Falls, ID 83401For SaleMLS ID #2188615, Windmiller Group, Keller Williams Realty East Idaho. SRMLS
- $425,0003 bd2 ba2.6k sqft2751 N Midnight Blue Dr, Idaho Falls, ID 83401For SaleMLS ID #2187989, Adrianne Godfrey, Keller Williams Realty East Idaho. SRMLS
- $454,9005 bd3 ba2.7k sqft4383 E Benson Ave, Idaho Falls, ID 83401For SaleMLS ID #2187858, Elizabeth Rutger, Keller Williams Realty East Idaho. SRMLS
- $509,0005 bd3 ba2.9k sqft4443 Deloy Dr, Idaho Falls, ID 83401For SaleMLS ID #2188560, Todd Davis, Realty Quest. SRMLS
- $450,0005 bd3 ba3.1k sqft349 La Montagna, Idaho Falls, ID 83401ACTIVEMLS ID #583308, Lacey Christensen, Silvercreek Realty Group. PCTMLS
- $420,0003 bd2 ba2.7k sqft3917 N Baldwin Ave, Idaho Falls, ID 83401For SaleMLS ID #2186887, Dan Thomas, Real Broker LLC. SRMLS
- $405,0005 bd3 ba2.5k sqft3885 E Deer Mdw, Idaho Falls, ID 83401ActiveMLS ID #98985190, Clinton Peterson, Silvercreek Realty Group. IMLS
- $499,9996 bd2 ba3k sqft3898 N Catalina Ave, Idaho Falls, ID 83401For SaleMLS ID #2188425, Mertello Baird, @ Home Realty Pros. SRMLS
- $390,0003 bd6 ba2.2k sqft3518 E Pearce Dr, Idaho Falls, ID 83401For SaleMLS ID #2188688, Paul Blaskovich, Edge Real Estate. SRMLS
- $420,0003 bd2 ba2.7k sqft4733 Ola Vista Ave, Idaho Falls, ID 83401For SaleMLS ID #2188016, Windmiller Group, Keller Williams Realty East Idaho. SRMLS
