Welcome to this inviting Idaho Falls home, ideally situated in a quiet and well-kept neighborhood with convenient access to everything the area has to offer. From the moment you arrive, you’ll notice the pride of ownership and the comfortable feel this property provides. The interior offers a functional layout designed for everyday living, with open gathering spaces that make it easy to relax or entertain. The kitchen and living areas connect naturally, creating a central hub of the home, while the bedrooms are thoughtfully positioned to offer both comfort and privacy. The primary suite provides a peaceful space to unwind at the end of the day. Outside, the property features a spacious yard with room to enjoy Idaho’s seasons. With its combination of location, livability, and overall condition, this home presents a great opportunity for buyers looking for a move-in ready property in a desirable area. Come take a look and see how it fits your next chapter.
Active
Price cut: $10K (6/12)
$415,000
3885 E Deer Mdw, Idaho Falls, ID 83401
5beds
3baths
2,583sqft
:
Get pre-qualified$2,547/mo
Single Family Residence
Built in 2005
0.27 Acres Lot
$413,800 Zestimate®
$161/sqft
$-- HOA
What's special
Open gathering spaces
- 89 days |
- 755 |
- 52 |
Zillow last checked:
Listing updated:
Listed by:
Clinton Peterson Cell:208-451-1441,
Silvercreek Realty Group
Source: IMLS,MLS#: 98985190
Facts & features
Interior
Bedrooms & bathrooms
- Bedrooms: 5
- Bathrooms: 3
- Main level bathrooms: 2
- Main level bedrooms: 3
Primary bedroom
- Level: Upper
Bedroom 2
- Level: Upper
Bedroom 3
- Level: Upper
Bedroom 4
- Level: Upper
Bedroom 5
- Level: Upper
Heating
- Electric
Cooling
- Wall/Window Unit(s)
Appliances
- Included: Dishwasher, Disposal, Microwave, Refrigerator, Water Softener Owned
Features
- Pantry, Laminate Counters, Number of Baths Main Level: 2, Number of Baths Upper Level: 1
- Flooring: Carpet, Vinyl Sheet
- Has basement: No
- Has fireplace: Yes
- Fireplace features: Gas, Insert
Interior area
- Total structure area: 2,583
- Total interior livable area: 2,583 sqft
- Finished area above ground: 1,333
- Finished area below ground: 1,250
Property
Parking
- Total spaces: 3
- Parking features: Attached
- Attached garage spaces: 3
Features
- Levels: Two
- Fencing: Full,Wood
Lot
- Size: 0.27 Acres
- Dimensions: 95 x 125
- Features: 10000 SF - .49 AC
Details
- Parcel number: RPO7052001041O
Construction
Type & style
- Home type: SingleFamily
- Property subtype: Single Family Residence
Materials
- Vinyl Siding
Condition
- Year built: 2005
Community & HOA
Location
- Region: Idaho Falls
Financial & listing details
- Price per square foot: $161/sqft
- Tax assessed value: $393,073
- Annual tax amount: $1,640
- Date on market: 5/7/2026
- Ownership: Fee Simple
- Road surface type: Paved
Estimated market value
$413,800
$393,000 - $434,000
$2,280/mo
Price history
Price history is unavailable.
Public tax history
| Year | Property taxes | Tax assessment |
|---|---|---|
| 2025 | $1,803 +5.8% | $393,073 -3.8% |
| 2024 | $1,705 -2% | $408,624 -7% |
| 2023 | $1,741 -13.6% | $439,534 +19.2% |
| 2022 | $2,015 +13.2% | $368,854 +31.4% |
| 2021 | $1,781 -13.9% | $280,616 +14.2% |
| 2020 | $2,069 +16.2% | $245,799 +11% |
| 2019 | $1,781 -13.9% | $221,479 -4.2% |
| 2018 | $2,069 -11.1% | $231,138 +10% |
| 2017 | $2,326 +7.8% | $210,136 +8.3% |
| 2016 | $2,158 | $194,021 +11.8% |
| 2015 | $2,158 +101.5% | $173,589 |
| 2014 | $1,071 | $173,589 +7% |
| 2013 | -- | $162,188 -2% |
| 2012 | -- | $165,438 +9.7% |
| 2011 | $1,099 -2.3% | $150,768 -9.4% |
| 2010 | $1,124 -0.6% | $166,460 -12.5% |
| 2009 | $1,130 | $190,230 |
| 2007 | -- | -- |
Find assessor info on the county website
Monthly payment
Est. payment
Payment breakdown
Explore the cost of this home by adjusting the details. Changes won't be saved.Climate risks
Neighborhood: 83401
Nearby schools
GreatSchools rating
- 5/10Cloverdale Elementary SchoolGrades: PK-6Distance: 0.7 mi
- 3/10BLACK CANYON MIDDLE SCHOOLGrades: 7-8Distance: 1.6 mi
- 9/10THUNDER RIDGE HIGH SCHOOLGrades: 9-12Distance: 1.5 mi
Schools provided by the listing agent
- Elementary: Cloverdale
- Middle: Black Canyon
- High: Thunder Ridge
- District: Bonneville Joint District #93
Source: IMLS. This data may not be complete. We recommend contacting the local school district to confirm school assignments for this home.
- $460,6005 bd3 ba2.8k sqft3865 Deer Mdw, Idaho Falls, ID 83401Off Market
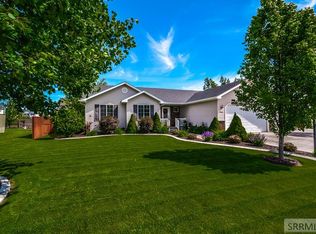
- $470,0006 bd3 ba3k sqft1989 N Deer Valley Dr, Idaho Falls, ID 83401Off Market

- $415,8746 bd3 ba2.6k sqft3878 E Deer Riv, Idaho Falls, ID 83401Off Market
- $456,0005 bd2 ba2.9k sqft3886 E Deer Mdw, Idaho Falls, ID 83401Off Market
- $492,3005 bd3 ba3.1k sqft3886 Deer Mdws, Idaho Falls, ID 83401Off Market
- $468,7005 bd4 ba3.4k sqft3870 E Deer Mdw, Idaho Falls, ID 83401Off Market
- $424,5005 bd2 ba2.5k sqft3847 E Deer Mdw, Idaho Falls, ID 83401Off Market
- $440,8005 bd3 ba2.4k sqft1933 N Deer Valley Dr, Idaho Falls, ID 83401Off Market
A local agent can set up tours, give advice and negotiate with sellers.
A local lender can help you make sure your offer is ready when you are.
Similar homes
- $425,0003 bd2 ba2.6k sqft2751 N Midnight Blue Dr, Idaho Falls, ID 83401For Sale
 MLS ID #2187989, Adrianne Godfrey, Keller Williams Realty East Idaho. SRMLS
 - $409,9005 bd2 ba2k sqft352 N Kimberly Dr, Idaho Falls, ID 83401For Sale
 MLS ID #2186139, SanDee Knowles, Silvercreek Realty Group. SRMLS
 - $415,0003 bd3 ba2.7k sqft3731 N Pitney Way, Idaho Falls, ID 83401For Sale
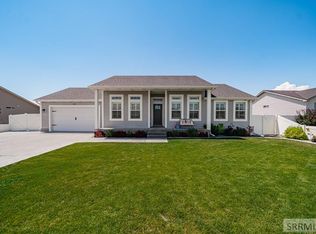 MLS ID #2188081, Grider Peterson Real Estate Team, eXp Realty LLC. SRMLS
 - $420,0003 bd2 ba2.7k sqft3914 N Monroe Ave, Idaho Falls, ID 83401For Sale
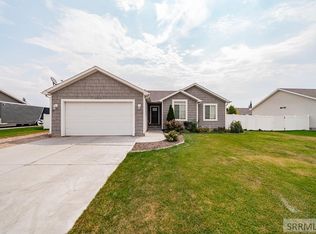 MLS ID #2188083, Jose Escobar Popcatl, Real Broker LLC. SRMLS
 - $450,0006 bd3 ba2.8k sqft3150 N Sunlight Dr, Idaho Falls, ID 83401For SaleMLS ID #2187585, NiCole Hill, Axis Idaho Realty. SRMLS
- $464,9005 bd3 ba2.7k sqft4383 E Benson Ave, Idaho Falls, ID 83401For SaleMLS ID #2187858, Elizabeth Rutger, Keller Williams Realty East Idaho. SRMLS
- $399,0003 bd2 ba1.9k sqft3969 E Deloy Dr, Idaho Falls, ID 83401For SaleMLS ID #2185135, Dan Thomas, Real Broker LLC. SRMLS
- $450,0005 bd3 ba2.6k sqft2258 E Hailey Ave, Idaho Falls, ID 83401For SaleMLS ID #2188215, Russ Donahoo, eXp Realty LLC. SRMLS
- $460,0005 bd3 ba2.2k sqft4465 E Cochise Dr, Idaho Falls, ID 83406For SaleMLS ID #2188134, Amber Matlock, Silvercreek Realty Group. SRMLS
- $410,0005 bd3 ba2.6k sqft1858 Henry St, Idaho Falls, ID 83401For SaleMLS ID #2186147, Jim Hammon, Century 21 High Desert. SRMLS
- $449,9006 bd3 ba3k sqft2755 S Ross Ave, Ammon, ID 83406For SaleMLS ID #2188281, Bryan Davis, eXp Realty LLC. SRMLS
- $485,0004 bd3 ba3.6k sqft369 S Adam Ln, Idaho Falls, ID 83401For SaleMLS ID #2185898, Anderson Hicks Group, Keller Williams Realty East Idaho. SRMLS
- $520,0006 bd4 ba3.2k sqft2890 N Sunlight Dr, Idaho Falls, ID 83401For SaleMLS ID #2186670, Anderson Hicks Group, Keller Williams Realty East Idaho. SRMLS
- $425,0004 bd3 ba2.4k sqft3401 Shady Gln, Idaho Falls, ID 83404For SaleMLS ID #2187604, Jacob Marcovitz, Keller Williams Realty East Idaho. SRMLS
- $448,0005 bd3 ba2.5k sqft4016 E Journee Cir, Ammon, ID 83406For SaleMLS ID #2186538, Brittonie King, Century 21 High Desert. SRMLS
- $370,0005 bd3 ba2.7k sqft6559 N Albert Ln, Idaho Falls, ID 83401For SaleMLS ID #2185695, Anderson Hicks Group, Keller Williams Realty East Idaho. SRMLS
- $449,0003 bd2 ba3.1k sqft3864 E John Adams Pkwy, Ammon, ID 83406For SaleMLS ID #2188214, Krista Nebeker, Keller Williams Realty East Idaho. SRMLS
- $597,0006 bd3 ba3.2k sqft3274 E Sky Mountain Ct, Idaho Falls, ID 83401For SaleMLS ID #2188179, Michael Smedley, Silvercreek Realty Group. SRMLS
- $398,9004 bd2 ba2.1k sqft765 9th St, Idaho Falls, ID 83404For SaleMLS ID #2188082, Jeremy Harris, Silvercreek Realty Group. SRMLS
- $375,0005 bd2 ba3k sqft11260 N 15 E, Idaho Falls, ID 83401For SaleMLS ID #2182032, Adam Walz, Keller Williams Realty East Idaho. SRMLS
