Skip main navigation
Off market
  • $471,700

    1989 N Deer Valley Dr, Idaho Falls, ID 83401

    6beds
    3,064sqft
    SingleFamily
    Built in 2006
    0.3 Acres Lot
    $471,700 Zestimate®
    $154/sqft
    $2,520 Estimated rent

    Home value

    $471,700

    $448,000 - $495,000

    $2,520/mo

    Zestimate® history
    Loading
    Loading...

    Owner options

    List your home for rent

    $2,520/mo

    Rent Zestimate®

    Find your next renter with Zillow Rental Manager. Plus, with online applications, you can quickly screen prospective tenants – for free.

    Learn more

    $2,520/mo

    Rent Zestimate®

    Refinance and save

    $2,769/mo

    Est. payment

    Refinancing to a lower rate could help reduce your monthly payments and save thousands over the life of the loan.

    See today's rates

    $2,769/mo

    Est. payment

    Explore your selling options

    Work with a Zillow partner agent

    Leverage their expertise and Zillow's premium Showcase listings to get your home seen by more buyers.

    Get started

    List with your own agent

    Get your home in front of millions of buyers by listing it on Zillow.

    Learn how to do it

    Sell it yourself

    Take full control of how buyers see your home on Zillow by listing For Sale by Owner (FSBO).

    List your home

    What's special

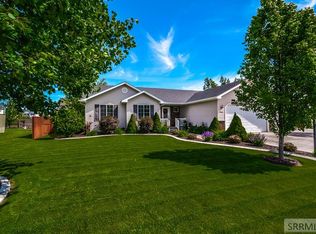
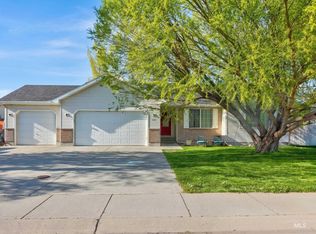
    Welcome home! You will fall in love with this 6 bedroom, 3 bathroom home. This is just what you have been looking for. As soon as you enter you will see beautiful hardwood floors and vaulted ceilings. Move toward the LARGE, OPEN kitchen and be greeted with a large dining area, beautfiul custom granite countertops and natural alder cabinets. Make your way down the hall to 2 bedrooms and bathroom with the same granite counters as in the kitchen. The master bedroom has a large closet, goregeous tile work throughout the bathroom, a large shower and soaker tub. Downstairs, you will find a family room with a gas fireplace for those cold winter nights and 9 ft ceilings, 3 more large bedrooms with HUGE closets and that same custom granite in the basement bathroom as in the kitchen. Outside is a private oasis, with a trex deck, covered patio with rocked pillers, firepit and garden spot. Not only does this home shine on the inside but the outside as well with a fenced yard, new roof, new siding, large 3 car attached garage with an asphalt driveway. Call or text today for your private showing.

    This property is not currently displayed as for sale or rent on Zillow. This may be different from what's on other websites or public sources.
    Facts & features

    Interior

    Bedrooms & bathrooms
    • Bedrooms: 6
    • Bathrooms: 3
    • Full bathrooms: 3
    Heating
    • Forced air, Gas
    Cooling
    • Central
    Appliances
    • Included: Dishwasher, Garbage disposal, Microwave, Range / Oven
    • Laundry: Main Level
    Features
    • Walk-in Closet(s), Garage Door Opener(s), Hardwood Floors, Vaulted Ceiling(s), Granite in Kitchen, Granite in Bathroom
    • Flooring: Hardwood
    • Basement: Finished
    • Has fireplace: Yes
    Interior area
    • Total interior livable area: 3,064 sqft

    Property

    Parking
    • Total spaces: 3
    • Parking features: Garage - Attached
    Features
    • Exterior features: Stone, Vinyl
    Lot
    • Size: 0.3 Acres
    Details
    • Parcel number: RPO7052001042O

    Construction

    Type & style
    • Home type: SingleFamily
    • Architectural style: Modern
    Materials
    • Wood
    • Foundation: Concrete
    • Roof: Composition
    Condition
    • Year built: 2006

    Utilities & green energy

    • Sewer: Public Sewer

    Community & HOA

    Location
    • Region: Idaho Falls

    Financial & listing details

    • Price per square foot: $154/sqft
    • Tax assessed value: $468,434
    • Annual tax amount: $1,994

    Price history

    DateEventPrice
    9/13/2020Listing removed$390,000$127/sqft
    Source: HomeSmart Premier Realty #2131744 Report a problem
    8/23/2020Listed for sale$390,000+59.2%$127/sqft
    Source: HomeSmart Premier Realty #2131744 Report a problem
    6/2/2017Sold--
    Source: Agent Provided Report a problem
    4/20/2017Listed for sale$244,900+16.7%$80/sqft
    Source: Better Homes & Gardens Real Estate Voigt Davis #2106872 Report a problem
    7/30/2013Listing removed$209,900$69/sqft
    Source: B & L Properties Inc. #185175 Report a problem
    6/7/2013Price change$209,900-3.7%$69/sqft
    Source: B & L Properties Inc. #185175 Report a problem
    4/14/2013Price change$217,900-3.2%$71/sqft
    Source: B & L Properties Inc. #185175 Report a problem
    4/2/2013Listed for sale$225,000$73/sqft
    Source: B & L Properties Inc. #185175 Report a problem

    Public tax history

    YearProperty taxesTax assessment
    2025$1,994 +11%$468,434 -4.3%
    2024$1,796 -11.8%$489,494 -5.8%
    2023$2,036 +2.4%$519,708 +14.6%
    2022$1,989 +0.6%$453,473 +36.4%
    2021$1,977 +1.2%$332,507 +8.5%
    2020$1,954 -1.1%$306,385 +11.6%
    2019$1,977 +1.2%$274,625 +4.3%
    2018$1,954 +33.9%$263,199 +9.6%
    2017$1,460 +6.8%$240,222 +10.1%
    2016$1,367 $218,190 +9.8%
    2015$1,367 +3.4%$198,696
    2014$1,321 $198,696 +11.7%
    2013-- $177,905 -4%
    2012-- $185,326 +9.3%
    2011$1,293 +2.7%$169,586 -8.8%
    2010$1,259 -3.3%$185,856 -13.8%
    2009$1,302 $215,544
    2007-- --
    Find assessor info on the county website

    Neighborhood: 83401

    Nearby schools

    GreatSchools rating
    Schools provided by the listing agent
    • Elementary: CLOVERDALE 93EL
    • Middle: ROCKY MOUNTAIN 93JH
    • High: THUNDER RIDGE-D93

    Source: The MLS. This data may not be complete. We recommend contacting the local school district to confirm school assignments for this home.

    Get pre-qualified for a loan
    At Zillow Home Loans, we can pre-qualify you in as little as 5 minutes with no impact to your credit score.

    An equal housing lender. NMLS #10287.

    Sell for more on Zillow
    Get a Zillow Showcase℠ listing at no additional cost and you could sell for .
    $471,700
    2% more
    +$9,434
    With Zillow Showcase(estimated)
    $481,134