Freshly painted, move-in ready, and waiting for its next chapter. Five bedrooms means everybody finally gets their own room, no trading and no bunk beds, and the corner lot gives you room for every car in the driveway instead of one living out on the street. Upstairs feels open and easy, with vaulted ceilings and updated lighting that keep the whole main level bright. The kitchen has real counter space, the kind where you can make dinner while somebody does homework and somebody else builds a science project. The laundry room is big enough to actually move around in, and the primary suite is a true retreat with a separate soaking tub and a stand-up shower. Downstairs is fully finished and ready for whatever you need, with a roomy family room, two more bedrooms, and a full bath — perfect for teenagers or guests. The big stuff is already handled too: new carpet and a new furnace mean the expensive, boring things are done, so you get to skip straight to enjoying the place. Out back you've got a fully fenced yard and a huge concrete pad ready for the RV or boat you've been paying to store across town. Homes that pull this much together don't show up very often.
For sale
Price cut: $5K (7/18)
$420,000
1554 Avon Ln, Idaho Falls, ID 83401
5beds
2,666sqft
:
Get pre-qualified$2,578/mo
Single Family Residence
Built in 2004
0.34 Acres Lot
$-- Zestimate®
$158/sqft
$-- HOA
What's special
Freshly paintedNew furnaceNew carpetFive bedroomsCorner lotFully fenced yardUpdated lighting
- 48 days |
- 1,451 |
- 102 |
Likely to sell faster than
Zillow last checked:
Listing updated:
Listed by:
Valorie Blanchard 208-403-1859,
Idaho's Real Estate
Source: SRMLS,MLS#: 2187001
Facts & features
Interior
Bedrooms & bathrooms
- Bedrooms: 5
- Bathrooms: 3
- Full bathrooms: 3
- Main level bathrooms: 2
- Main level bedrooms: 3
Dining room
- Level: Main
Family room
- Level: Lower
Kitchen
- Level: Main
Living room
- Level: Main
Basement
- Area: 0
Heating
- Natural Gas, Forced Air
Cooling
- None
Appliances
- Included: Dishwasher, Disposal, Microwave, Exhaust Fan, Electric Range, Refrigerator, Gas Water Heater, Water Softener Owned
- Laundry: In Basement, Laundry Room
Features
- Ceiling Fan(s), Walk-In Closet(s), Master Downstairs, Master Bath
- Flooring: Luxury Vinyl, New Floor Coverings-Partial
- Basement: Finished,Full
- Has fireplace: No
- Fireplace features: None
Interior area
- Total structure area: 2,666
- Total interior livable area: 2,666 sqft
- Finished area above ground: 1,346
- Finished area below ground: 1,320
Property
Parking
- Total spaces: 2
- Parking features: 2 Stalls, Garage Door Opener, Concrete, RV Carport, RV Access/Parking
- Garage spaces: 2
- Has uncovered spaces: Yes
Features
- Levels: Two
- Stories: 2
- Patio & porch: 1, Covered, Deck
- Exterior features: Barbecue, Dog Run
- Fencing: Vinyl,Full
Lot
- Size: 0.34 Acres
- Features: Corner Lot, Cul-De-Sac, Low Traffic, Concrete Curbing, Established Lawn, Sprinkler System Full
Details
- Parcel number: 1
- Zoning description: Idaho Falls-R1-Single Dwel Res
Construction
Type & style
- Home type: SingleFamily
- Property subtype: Single Family Residence
Materials
- Frame, Primary Exterior Material: Brick, Primary Exterior Material: Vinyl Siding
- Foundation: Concrete Perimeter
Condition
- Year built: 2004
Utilities & green energy
- Electric: Rocky Mountain Power
- Sewer: Public Sewer
- Water: Public
Community & HOA
Community
- Subdivision: Crimson Valley-Bon
HOA
- Has HOA: No
- Services included: None
Location
- Region: Idaho Falls
Financial & listing details
- Price per square foot: $158/sqft
- Annual tax amount: $1,446
- Date on market: 6/11/2026
- Listing terms: Cash,Conventional,1031 Exchange,FHA,VA Loan
- Inclusions: All Kitchen Appliances
- Exclusions: Owners Personal Items.
Estimated market value
Not available
Estimated sales range
Not available
Not available
Price history
| Date | Event | Price |
|---|---|---|
| 7/18/2026 | Price change | $420,000-1.2%$158/sqft |
Source:  SRMLS #2187001 Report a problem SRMLS #2187001 Report a problem | ||
| 6/25/2026 | Price change | $425,000-1.2%$159/sqft |
Source: SRMLS #2187001 Report a problem | ||
| 6/11/2026 | Listed for sale | $430,000$161/sqft |
Source: SRMLS #2187001 Report a problem | ||
Public tax history
Tax history is unavailable.
Monthly payment
Est. payment
Payment breakdown
Explore the cost of this home by adjusting the details. Changes won't be saved.Climate risks
Neighborhood: 83401
Nearby schools
GreatSchools rating
- 5/10Cloverdale Elementary SchoolGrades: PK-6Distance: 0.4 mi
- 3/10BLACK CANYON MIDDLE SCHOOLGrades: 7-8Distance: 1.2 mi
- 9/10THUNDER RIDGE HIGH SCHOOLGrades: 9-12Distance: 1 mi
Schools provided by the listing agent
- Elementary: CLOVERDALE 93EL
- Middle: Black Canyon M.S.
- High: THUNDER RIDGE-D93
Source: SRMLS. This data may not be complete. We recommend contacting the local school district to confirm school assignments for this home.
- $470,1005 bd3 ba2.6k sqft1554 N Avon Ln, Idaho Falls, ID 83401Off Market
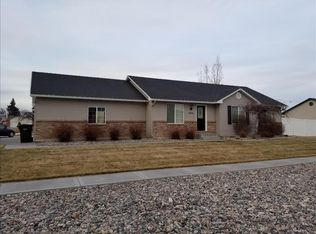
- $--5 bd3 ba2.5k sqft1576 N Avon Ln, Idaho Falls, ID 83401Sold
- $478,7004 bd3 ba2.7k sqft4217 E Lewiston Pl, Idaho Falls, ID 83401Off Market
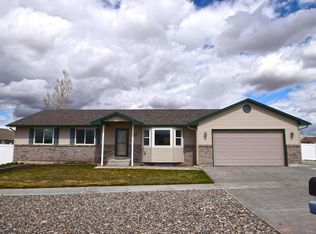
- $446,8005 bd3 ba2.2k sqft1500 N Avon Ln, Idaho Falls, ID 83401Off Market
- $469,8004 bd3 ba2.6k sqft4198 E Smithfield Way, Idaho Falls, ID 83401Off Market
- $436,5005 bd2 ba2.3k sqft4212 E Lewiston Pl, Idaho Falls, ID 83401Off Market
- $420,0005 bd3 ba2.4k sqft1547 N Avon Ln, Idaho Falls, ID 83401Off Market
- $470,4005 bd3 ba2.7k sqft4220 E Smithfield Way, Idaho Falls, ID 83401Off Market
A local agent can set up tours, give advice and negotiate with sellers.
A local lender can help you make sure your offer is ready when you are.
Similar homes
- $415,0005 bd3 ba2.5k sqft3885 E Deer Mdw, Idaho Falls, ID 83401Active
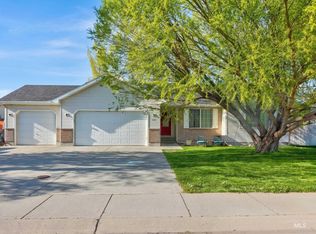 MLS ID #98985190, Clinton Peterson, Silvercreek Realty Group. IMLS
 - $460,0005 bd3 ba2.2k sqft4465 E Cochise Dr, Idaho Falls, ID 83406For Sale
 MLS ID #2188134, Amber Matlock, Silvercreek Realty Group. SRMLS
 - $446,0005 bd3 ba2.6k sqft2890 N Azure Dr, Idaho Falls, ID 83401For Sale
 MLS ID #2187024, Latoya Cleveland, Keller Williams Realty East Idaho. SRMLS
 - $409,9005 bd2 ba2k sqft352 N Kimberly Dr, Idaho Falls, ID 83401For Sale
 MLS ID #2186139, SanDee Knowles, Silvercreek Realty Group. SRMLS
 - $420,0003 bd2 ba2.7k sqft3917 N Baldwin Ave, Idaho Falls, ID 83401For SaleMLS ID #2186887, Dan Thomas, Real Broker LLC. SRMLS
- $444,9004 bd3 ba3.2k sqft722 S Marjorie Ave, Idaho Falls, ID 83401For SaleMLS ID #2187445, Ashley Curry, eXp Realty LLC. SRMLS
- $475,0005 bd3 ba2.7k sqft4376 Saint Arbor Ln, Idaho Falls, ID 83401For SaleMLS ID #2187639, Tina Miller, Assist 2 Sell The Realty Team. SRMLS
- $410,0005 bd3 ba2.6k sqft1858 Henry St, Idaho Falls, ID 83401For SaleMLS ID #2186147, Jim Hammon, Century 21 High Desert. SRMLS
- $569,0005 bd3 ba3.2k sqft4633 E Wind River Dr, Idaho Falls, ID 83401For SaleMLS ID #2187369, Jeanne Kay Vogt, Idaho Dream Homes Real Estate. SRMLS
- $425,0005 bd3 ba2.5k sqft805 K St, Idaho Falls, ID 83402For SaleMLS ID #2188034, Josh Mitchell, Real Broker LLC. SRMLS
- $399,0003 bd2 ba1.9k sqft3969 E Deloy Dr, Idaho Falls, ID 83401For SaleMLS ID #2185135, Dan Thomas, Real Broker LLC. SRMLS
- $425,0004 bd3 ba2.4k sqft3401 Shady Gln, Idaho Falls, ID 83404For SaleMLS ID #2187604, Jacob Marcovitz, Keller Williams Realty East Idaho. SRMLS
- $448,0005 bd3 ba2.5k sqft4016 E Journee Cir, Ammon, ID 83406For SaleMLS ID #2186538, Brittonie King, Century 21 High Desert. SRMLS
- $440,0004 bd3 ba2.4k sqft2090 S Heather Ln, Ammon, ID 83406For SaleMLS ID #2187918, Renee Spurgeon, Silvercreek Realty Group. SRMLS
- $528,0006 bd4 ba3.2k sqft2890 N Sunlight Dr, Idaho Falls, ID 83401For SaleMLS ID #2186670, Anderson Hicks Group, Keller Williams Realty East Idaho. SRMLS
- $429,0005 bd3 ba2.5k sqft5343 Barton Ct, Ammon, ID 83406For SaleMLS ID #2186932, Brittney Hyde, Real Broker LLC. SRMLS
- $465,0006 bd3 ba2.7k sqft4966 Camas Creek Cir, Iona, ID 83427For SaleMLS ID #2187262, Dakri Bernard, Keller Williams Realty East Idaho. SRMLS
- $375,0005 bd2 ba3k sqft11260 N 15 E, Idaho Falls, ID 83401For SaleMLS ID #2182032, Adam Walz, Keller Williams Realty East Idaho. SRMLS
- $549,9006 bd3 ba3.2k sqft1557 N Quinn Creek Rd, Idaho Falls, ID 83401For SaleMLS ID #2181618, Melissa Rodriguez, Evolv Brokerage. SRMLS
- $575,0006 bd3 ba3k sqft1468 Trappers Rdg, Idaho Falls, ID 83401For SaleMLS ID #2187968, Adrianne Godfrey, Keller Williams Realty East Idaho. SRMLS
