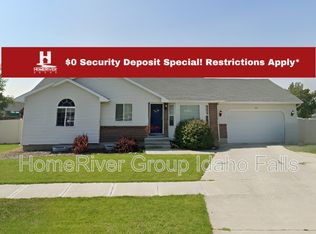
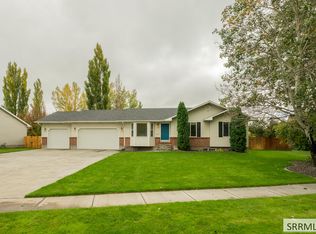
Well-cared-for 5-bedroom, 3-bath home in Ammon on a 0.29-acre lot. The kitchen has vaulted ceilings, quartz countertops, subway tile backsplash, two-tone cabinetry, and stainless steel appliances, including a gas range and a brand-new refrigerator. Luxury vinyl plank flooring runs through the main living areas, and the home has gas heat, basement laundry, and a 2-car garage. Built in 2005 with approximately 2,485 square feet of living space. Outside, the mature landscaping and lawn are kept up, and the fenced backyard has an oversized barn-style shed with a roll-up door for extra storage or a workshop. Move-in ready with plenty of space. Schedule your showing today.
For sale
Price cut: $5K (10/1)
$417,500
534 S Holladay Dr, Ammon, ID 83406
5beds
2,485sqft
Single Family Residence
Built in 2005
0.29 Acres Lot
$416,100 Zestimate®
$168/sqft
$-- HOA
What's special
Mature landscaping and lawnBrand-new refrigeratorQuartz countertopsBasement laundrySubway tile backsplashGas heatStainless steel appliances
- 31 days
- 505
- 55
Likely to sell faster than
Zillow last checked:
Listing updated:
Listed by:
Devan Thompson 208-351-4598,
Boss Real Estate
Source: SRMLS,MLS#: 2189341
Facts & features
Interior
Bedrooms & bathrooms
- Bedrooms: 5
- Bathrooms: 3
- Full bathrooms: 3
- Main level bathrooms: 2
- Main level bedrooms: 3
Family room
- Level: Basement
Kitchen
- Level: Main
Living room
- Level: Main
Basement
- Area: 1236
Heating
- Natural Gas, Forced Air
Cooling
- Central Air
Appliances
- Included: Dishwasher, Disposal, Gas Range
- Laundry: In Basement
Features
- Ceiling Fan(s), Main Floor Family Room, Master Downstairs, Master Bath, Pantry
- Flooring: Luxury Vinyl, Carpet
- Basement: Egress Windows,Finished,Full
- Has fireplace: No
- Fireplace features: None
Interior area
- Total structure area: 2,485
- Total interior livable area: 2,485 sqft
- Finished area above ground: 1,249
- Finished area below ground: 1,236
Property
Parking
- Total spaces: 2
- Parking features: 2 Stalls, Attached, Garage Door Opener, Concrete, RV Access/Parking
- Attached garage spaces: 2
- Has uncovered spaces: Yes
Features
- Levels: One
- Stories: 1
- Exterior features: Dog Run
- Fencing: Wood,Full
Lot
- Size: 0.29 Acres
- Features: Near Schools, Established Lawn, Many Trees, Flower Beds
Details
- Additional structures: Outbuilding, Shed(s)
- Parcel number: RPB3745014018O
- Zoning description: Ammon R1-Residence Zone
Construction
Type & style
- Home type: SingleFamily
- Property subtype: Single Family Residence
Materials
- Frame, Primary Exterior Material: Brick, Primary Exterior Material: Vinyl Siding
- Foundation: Concrete Perimeter
Condition
- Year built: 2005
Utilities & green energy
- Electric: Rocky Mountain Power
- Sewer: Public Sewer
- Water: Public
Community & HOA
Community
- Subdivision: Centennial Ranch-Bon
HOA
- Has HOA: No
Location
- Region: Ammon
Financial & listing details
- Price per square foot: $168/sqft
- Tax assessed value: $368,523
- Annual tax amount: $1,751
- Date on market: 9/18/2026
- Listing terms: Cash,Conventional,FHA,VA Loan
- Inclusions: Dishwasher, Microwave, Gas Range, Refrigerator, Gas Water Heater
- Exclusions: Seller Personal Property
Estimated market value
$416,100
$395,000 - $437,000
$2,439/mo
Price history
| Date | Event | Price |
|---|---|---|
| 10/1/2026 | Price change | $417,500-1.2%$168/sqft |
Source:  SRMLS #2189341 Report a problem SRMLS #2189341 Report a problem | ||
| 9/18/2026 | Listed for sale | $422,500$170/sqft |
Source: SRMLS #2189341 Report a problem | ||
Public tax history
| Year | Property taxes | Tax assessment |
|---|---|---|
| 2026 | $1,751 -2.1% | $368,523 -2.2% |
| 2025 | $1,789 +8.8% | $376,753 -4% |
| 2024 | $1,644 -6.3% | $392,533 -7.2% |
| 2023 | $1,755 +5.2% | $422,799 +19.5% |
| 2022 | $1,667 +14% | $353,802 +31.3% |
| 2021 | $1,463 +0.6% | $269,459 +19.5% |
| 2020 | $1,454 -0.6% | $225,574 +10.3% |
| 2019 | $1,463 +0.6% | $204,424 +0.9% |
| 2018 | $1,454 +23.4% | $202,607 +17.1% |
| 2017 | $1,179 +5.2% | $173,091 +7.9% |
| 2016 | $1,120 | $160,478 +23.5% |
| 2015 | $1,120 +17.5% | $129,968 |
| 2014 | $954 +0.3% | $129,968 -1.7% |
| 2013 | $951 -93.7% | $132,228 -2.3% |
| 2012 | $15,098 +1426.6% | $135,338 +11.8% |
| 2011 | $989 -0.9% | $121,018 -7.1% |
| 2010 | $998 +2% | $130,208 -9.8% |
| 2009 | $978 | $144,378 |
| 2007 | -- | -- |
Find assessor info on the county website
Monthly payment
Est. payment
Payment breakdown
Explore the cost of this home by adjusting the details. Changes won't be saved.Climate risks
Neighborhood: 83406
Nearby schools
Schools provided by the listing agent
- Elementary: CLOVERDALE 93EL
- Middle: SANDCREEK 93JH
- High: HILLCREST 93HS
Source: SRMLS. This data may not be complete. We recommend contacting the local school district to confirm school assignments for this home.
Similar homes
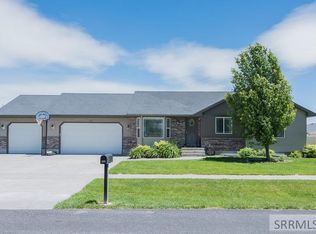
- $435,0005 bd3 ba2.9k sqft619 S Holladay Cir, Ammon, ID 83406For Sale
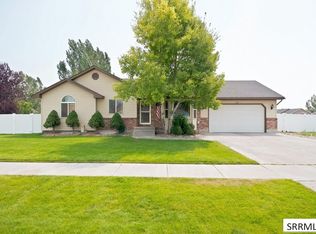 MLS ID #2188542, Austin Jacobs, Real Broker LLC. SRMLS
 - $469,0005 bd3 ba2.6k sqft4152 E Rulon Cir, Ammon, ID 83406For Sale
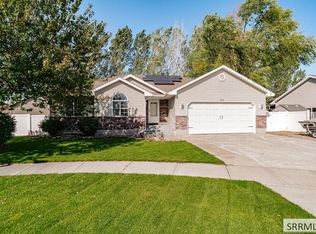 MLS ID #2189223, Josh Perez, Keller Williams Realty East Idaho. SRMLS
 - $495,0005 bd3 ba3k sqft4184 E Aschli Ln, Idaho Falls, ID 83406For Sale
 MLS ID #2189829, Krista Nebeker, Keller Williams Realty East Idaho. SRMLS
 - $445,0005 bd3 ba2.7k sqft4225 E Birchwood Cir, Ammon, ID 83406For Sale
 MLS ID #2188752, Nicholas Burke, Century 21 High Desert. SRMLS
