Welcome to comfortable, easy living in this charming single-story townhome in Shelley! Featuring 3 bedrooms, 2 bathrooms, and an attached 2-car garage, this home offers a functional layout with plenty of space to enjoy. Step inside to a bright and inviting living room filled with natural light that flows seamlessly into the large dining area, providing plenty of room for everyday meals or entertaining. The kitchen offers tons of cabinet and storage space, along with a convenient corner pantry to keep everything organized and within reach. The spacious master bedroom features an elegant tray ceiling and a private ensuite bathroom, creating a comfortable retreat at the end of the day. Two additional bedrooms and a second full bathroom complete the well-designed floor plan. Outside, the fully fenced yard offers added privacy and a great space for pets, entertaining, or simply relaxing outdoors. With everything conveniently located on one level, an attached garage, and a great Shelley location, this move-in-ready townhome is one you won't want to miss!
For sale
Price cut: $5K (8/31)
$350,000
159 Parkview Loop, Shelley, ID 83274
3beds
1,449sqft
Townhouse
Built in 2021
5,227 Square Feet Lot
$-- Zestimate®
$242/sqft
$-- HOA
What's special
Large dining areaPrivate ensuite bathroomConvenient corner pantry
- 56 days
- 190
- 17
Zillow last checked:
Listing updated:
Listed by:
Teresa Robertson 208-406-3163,
Keller Williams Realty East Idaho
Source: SRMLS,MLS#: 2188514
Facts & features
Interior
Bedrooms & bathrooms
- Bedrooms: 3
- Bathrooms: 2
- Full bathrooms: 2
- Main level bathrooms: 2
- Main level bedrooms: 3
Family room
- Level: Main
Kitchen
- Level: Main
Basement
- Area: 0
Heating
- Natural Gas, Forced Air
Cooling
- Central Air
Appliances
- Included: Dishwasher, Microwave, Gas Range, Refrigerator
- Laundry: Main Level
Features
- Flooring: Luxury Vinyl, Carpet
- Basement: None
- Has fireplace: No
- Fireplace features: None
Interior area
- Total structure area: 1,449
- Total interior livable area: 1,449 sqft
- Finished area above ground: 1,449
- Finished area below ground: 0
Property
Parking
- Total spaces: 2
- Parking features: 2 Stalls, Attached, Concrete
- Attached garage spaces: 2
- Has uncovered spaces: Yes
Features
- Levels: One
- Stories: 1
- Patio & porch: Covered, Patio, Porch
- Fencing: Vinyl,Full
Lot
- Size: 5,227 Square Feet
- Features: Level, Established Lawn, Sprinkler-Auto, Sprinkler System Full
Details
- Parcel number: RP2080739
- Zoning description: Bingham-R-Residential
Construction
Type & style
- Home type: Townhouse
- Property subtype: Townhouse
Materials
- Frame, Primary Exterior Material: Stone, Primary Exterior Material: Vinyl Siding
- Foundation: Concrete Perimeter
Condition
- Year built: 2021
Utilities & green energy
- Electric: Rocky Mountain Power
- Sewer: Public Sewer
- Water: Public
Community & HOA
Community
- Subdivision: Parkview Estates-Bing
HOA
- Has HOA: No
Location
- Region: Shelley
Financial & listing details
- Price per square foot: $242/sqft
- Tax assessed value: $334,300
- Annual tax amount: $1,901
- Date on market: 8/12/2026
- Listing terms: Cash,Conventional,FHA,VA Loan
- Inclusions: Refrigerator, Microwave, Range/Oven, Dishwasher
- Exclusions: Seller's Personal Property
Estimated market value
Not available
Estimated sales range
Not available
Not available
Price history
| Date | Event | Price |
|---|---|---|
| 8/31/2026 | Price change | $350,000-1.4%$242/sqft |
Source:  SRMLS #2188514 Report a problem SRMLS #2188514 Report a problem | ||
| 8/12/2026 | Listed for sale | $355,000+1.4%$245/sqft |
Source: SRMLS #2188514 Report a problem | ||
| 9/23/2021 | Listing removed | -- |
Source: SRMLS #2139250 Report a problem | ||
| 8/25/2021 | Listed for sale | $350,000$242/sqft |
Source: SRMLS #2139250 Report a problem | ||
Public tax history
| Year | Property taxes | Tax assessment |
|---|---|---|
| 2025 | $1,660 -21.7% | $334,300 -1.8% |
| 2024 | $2,121 -4% | $340,550 |
| 2023 | $2,209 -12.6% | $340,550 +1.1% |
| 2022 | $2,527 +1876.7% | $336,938 +4046.9% |
| 2021 | $128 +25.9% | $8,125 +30% |
| 2020 | $102 | $6,250 |
Find assessor info on the county website
Monthly payment
Est. payment
Payment breakdown
Explore the cost of this home by adjusting the details. Changes won't be saved.Climate risks
Neighborhood: 83274
Nearby schools
Schools provided by the listing agent
- Elementary: STUART ELEMENTARY-5-6 60EL
- Middle: SHELLEY/HOBBS 60JH
- High: SHELLEY 60HS
Source: SRMLS. This data may not be complete. We recommend contacting the local school district to confirm school assignments for this home.
Similar homes
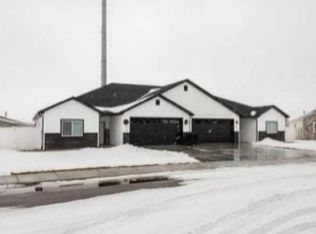
- $350,0003 bd2 ba1.4k sqft179 Park View Loop, Shelley, ID 83274For Sale
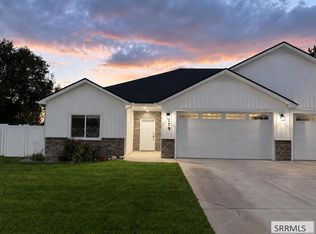 MLS ID #2189612, Cindy Bates, Keller Williams Realty East Idaho. SRMLS
 - $375,0003 bd2 ba1.5k sqft532 Zions St, Shelley, ID 83274For Sale
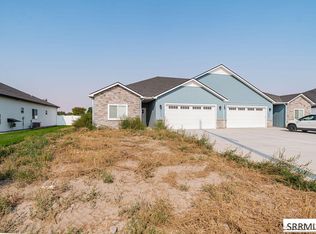 MLS ID #2188439, The Nelson Group, Keller Williams Realty East Idaho. SRMLS
 - $299,9003 bd2 ba1.7k sqft220 S Milton Ave, Shelley, ID 83274For Sale
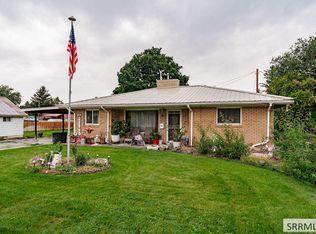 MLS ID #2188896, The Nelson Group, Keller Williams Realty East Idaho. SRMLS
 - $365,0004 bd3 ba1.9k sqft570 S Park Ave, Shelley, ID 83274For Sale
 MLS ID #2188053, Jace Wright, Real Broker LLC. SRMLS
