Discover the endless possibilities of country living with this stunning 5-bedroom, 3 bathroom home nestled on a sprawling acreage in Shelley, Idaho. With 3,152 square feet of thoughtfully designed living space, this property seamlessly blends comfort with rural charm, offering everything you've been dreaming of and more. Inside, find generous living areas perfect for gathering, while a versatile loft adds character and bonus space ideal for a home office, activity room, or creative retreat. Every corner of this home has been crafted with functionality and warmth in mind. The true magic, however, lies beyond the front door. The expansive outdoor space is a paradise for hobbyists, animal lovers, and adventurers alike. The property features room for horses and farm animals, making it an ideal homestead for those craving an authentic rural lifestyle. A dedicated shop and garage provide ample workspace and storage for projects, equipment, and toys. RV enthusiasts will appreciate the convenient RV hookup and dump station a rare and valuable feature for travelers and outdoor explorers. The large yard offers limitless potential for gardening, entertaining, or simply enjoying the wide-open Idaho skies. Schedule your showing today!!
For sale
Price cut: $5K (7/7)
$505,000
1225 N 885 E, Shelley, ID 83274
5beds
3,152sqft
Single Family Residence
Built in 1986
1.81 Acres Lot
$-- Zestimate®
$160/sqft
$-- HOA
What's special
Expansive outdoor space
- 51 days |
- 887 |
- 47 |
Zillow last checked:
Listing updated:
Listed by:
Britanie Griffin 208-360-4555,
NextHome Advantage Realty
Source: SRMLS,MLS#: 2186754
Facts & features
Interior
Bedrooms & bathrooms
- Bedrooms: 5
- Bathrooms: 3
- Full bathrooms: 3
- Main level bathrooms: 2
- Main level bedrooms: 3
Dining room
- Level: Main
Family room
- Level: Basement,Main
Kitchen
- Level: Main
Living room
- Level: Main
Basement
- Area: 986
Office
- Level: Basement,Upper
Heating
- Electric, Forced Air
Cooling
- None
Appliances
- Included: Dishwasher, Disposal, Microwave, Electric Range, Refrigerator, Electric Water Heater
- Laundry: Main Level, Laundry Room
Features
- Ceiling Fan(s), Vaulted Ceiling(s), Walk-In Closet(s), Breakfast Bar, Den/Study, Formal Dining Room, Loft, Main Floor Family Room, Master Downstairs, Master Bath
- Flooring: Laminate, New Floor Coverings-Partial
- Basement: Egress Windows,Exterior Entry,Finished,Full
- Number of fireplaces: 2
- Fireplace features: 2, Propane, Wood Burning
Interior area
- Total structure area: 3,152
- Total interior livable area: 3,152 sqft
- Finished area above ground: 2,166
- Finished area below ground: 986
Video & virtual tour
Property
Parking
- Total spaces: 4
- Parking features: 4 Stalls, Attached, Detached, Workshop in Garage, Garage Door Opener, Asphalt, Dirt, Gravel, RV Access/Parking
- Attached garage spaces: 4
- Has uncovered spaces: Yes
Features
- Levels: Two
- Stories: 2
- Patio & porch: 3+, Deck, Patio, Porch
- Fencing: Wood
- Has view: Yes
- View description: Mountain(s)
Lot
- Size: 1.81 Acres
- Features: Livestock Permitted, Sloped, Low Traffic, Established Lawn, Many Trees
Details
- Parcel number: RP8266430
- Zoning description: Bingham-Residential/agricultur
Construction
Type & style
- Home type: SingleFamily
- Architectural style: Other
- Property subtype: Single Family Residence
Materials
- Frame, Primary Exterior Material: Metal Siding, Primary Exterior Material: Vinyl Siding
- Foundation: Concrete Perimeter
- Roof: Metal
Condition
- Year built: 1986
Utilities & green energy
- Electric: Rocky Mountain Power
- Sewer: Private Sewer
- Water: Well
Community & HOA
Community
- Subdivision: Christensen-Bing
HOA
- Has HOA: No
- Services included: None
Location
- Region: Shelley
Financial & listing details
- Price per square foot: $160/sqft
- Tax assessed value: $371,990
- Annual tax amount: $1,392
- Date on market: 6/1/2026
- Listing terms: Cash,Conventional,FHA,VA Loan
- Inclusions: Electric Range, Electric Water Heater, Refrigerator, Microwave, Dishwasher
- Exclusions: Sellers Personal Property.
- Has irrigation water rights: Yes
Estimated market value
Not available
Estimated sales range
Not available
Not available
Price history
| Date | Event | Price |
|---|---|---|
| 7/7/2026 | Price change | $505,000-1%$160/sqft |
Source:  SRMLS #2186754 Report a problem SRMLS #2186754 Report a problem | ||
| 6/17/2026 | Price change | $510,000-1.9%$162/sqft |
Source: SRMLS #2186754 Report a problem | ||
| 6/1/2026 | Listed for sale | $520,000-1.9%$165/sqft |
Source: SRMLS #2186754 Report a problem | ||
| 6/1/2026 | Listing removed | $530,000$168/sqft |
Source: BHHS broker feed #2177868 Report a problem | ||
| 5/27/2026 | Price change | $530,000-0.9%$168/sqft |
Source: SRMLS #2177868 Report a problem | ||
| 4/30/2026 | Price change | $535,000-0.9%$170/sqft |
Source: SRMLS #2177868 Report a problem | ||
| 4/9/2026 | Price change | $540,000-0.9%$171/sqft |
Source: SRMLS #2177868 Report a problem | ||
| 3/11/2026 | Price change | $545,000-0.9%$173/sqft |
Source: SRMLS #2177868 Report a problem | ||
| 9/23/2025 | Price change | $550,000-2.7%$174/sqft |
Source: SRMLS #2177868 Report a problem | ||
| 9/3/2025 | Price change | $565,000-1.7%$179/sqft |
Source: SRMLS #2177868 Report a problem | ||
| 8/6/2025 | Price change | $575,000-0.9%$182/sqft |
Source: SRMLS #2177868 Report a problem | ||
| 7/1/2025 | Listed for sale | $580,000$184/sqft |
Source: SRMLS #2177868 Report a problem | ||
Public tax history
| Year | Property taxes | Tax assessment |
|---|---|---|
| 2025 | $11,392 +723.2% | $371,990 +6.1% |
| 2024 | $1,384 -5.9% | $350,494 |
| 2023 | $1,471 -11.7% | $350,494 |
| 2022 | $1,667 +44.1% | $350,494 +69.8% |
| 2021 | $1,157 +22.2% | $206,394 +13.1% |
| 2020 | $946 -9.3% | $182,462 |
| 2019 | $1,043 +10.3% | $182,462 +21% |
| 2018 | $946 +3% | $150,762 +4.9% |
| 2017 | $918 +3.3% | $143,762 |
| 2016 | $889 | $143,762 -2.2% |
| 2015 | $889 | $147,010 |
| 2014 | $889 | $147,010 |
| 2012 | -- | -- |
| 2011 | -- | -- |
Find assessor info on the county website
Monthly payment
Est. payment
Payment breakdown
Explore the cost of this home by adjusting the details. Changes won't be saved.Climate risks
Neighborhood: 83274
Nearby schools
GreatSchools rating
- NASunrise Elementary SchoolGrades: 1-2Distance: 0.8 mi
- 4/10Donald J Hobbs Middle SchoolGrades: 7-8Distance: 0.8 mi
- 6/10Shelley Senior High SchoolGrades: 9-12Distance: 1.5 mi
Schools provided by the listing agent
- Elementary: SUNRISE ELEMENTARY-1-2 60EL
- Middle: DONALD J HOBBS MIDDLE SCHOOL
- High: SHELLEY 60HS
Source: SRMLS. This data may not be complete. We recommend contacting the local school district to confirm school assignments for this home.
- $457,2003 bd2 ba2.2k sqft1226 N 900 E, Shelley, ID 83274Off Market
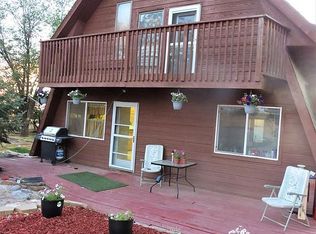
- $334,400-- bd-- ba-- sqft1219 N 885 E, Shelley, ID 83274Off Market
- $463,5004 bd2 ba672 sqft1228 N 900 E, Shelley, ID 83274Off Market
- $580,5005 bd2 ba2.3k sqft1224 N 900 E, Shelley, ID 83274Off Market
- $387,1002 bd2 ba1.8k sqft1226 N 900 E, Shelley, ID 83274Off Market
- $--2 bd1 ba1k sqft1244 N 900 E, Shelley, ID 83274Sold
- $362,700-- bd-- ba-- sqft1234 N 900 E, Shelley, ID 83274Off Market
- $445,0005 bd3 ba2.6k sqft1222 N 900 E, Shelley, ID 83274Off Market
A local agent can set up tours, give advice and negotiate with sellers.
Similar homes
- $539,9005 bd3 ba3k sqft1368 N 1100 E, Shelley, ID 83274For Sale
 MLS ID #2187487, Jeffrey Lenz, Real Broker LLC. SRMLS
 - $494,0005 bd2 ba2k sqft1206 N 1100 E, Shelley, ID 83274For Sale
 MLS ID #2186957, Joe Kohler, Real Broker LLC. SRMLS
 - $599,0003 bd2 ba2.7k sqft948 E 900 N, Shelley, ID 83274For Sale
 MLS ID #2187009, Jennifer Shippen, Real Broker LLC. SRMLS
 - $595,9005 bd4 ba3k sqft853 E 900 N, Shelley, ID 83274For Sale
 MLS ID #2186679, Dwayne Coburn, Keller Williams Realty East Idaho. SRMLS
 - $679,0006 bd4 ba3.9k sqft845 E 1415 N, Shelley, ID 83274For Sale By Owner
- $650,0007 bd4 ba4.2k sqft833 E 1415 N, Shelley, ID 83274For SaleMLS ID #2187372, Launie Shelman, Keller Williams Realty East Idaho. SRMLS
- $385,0005 bd3 ba2.6k sqft231 Meadowlark Dr, Shelley, ID 83274For SaleMLS ID #2187687, Grider Peterson Real Estate Team, eXp Realty LLC. SRMLS
- $385,0004 bd3 ba1.9k sqft570 S Park Ave, Shelley, ID 83274ACTIVEMLS ID #582122, Dan Thomas, Real Broker, LLC. PCTMLS
- $360,0005 bd2 ba2.1k sqft431 W Center St, Shelley, ID 83274For SaleMLS ID #2187064, Joe Kohler, Real Broker LLC. SRMLS
- $360,0004 bd3 ba2.4k sqft203 Hummingbird Pl, Shelley, ID 83274For SaleMLS ID #2184936, Eli Dahlin, Silvercreek Realty Group. SRMLS
- $499,9004 bd3 ba2.9k sqft275 Richmond Cir, Idaho Falls, ID 83404For SaleMLS ID #2186807, Chris Christensen, HomeSmart Realty Group. SRMLS
- $490,0006 bd3 ba3.4k sqft3974 E Wanda St, Ammon, ID 83406For SaleMLS ID #2187649, Anderson Hicks Group, Keller Williams Realty East Idaho. SRMLS
- $440,0004 bd3 ba2.4k sqft2090 S Heather Ln, Ammon, ID 83406For SaleMLS ID #2187918, Renee Spurgeon, Silvercreek Realty Group. SRMLS
- $469,9005 bd3 ba3.8k sqft119 Fieldstream Ln, Idaho Falls, ID 83404For SaleMLS ID #2186688, Dwayne Coburn, Keller Williams Realty East Idaho. SRMLS
- $560,0005 bd3 ba4.5k sqft806 N 650 E, Basalt, ID 83218For SaleMLS ID #2185411, Austin Jacobs, Real Broker LLC. SRMLS
- $555,0005 bd3 ba3.4k sqft2266 E Olympic Ave, Idaho Falls, ID 83404For SaleMLS ID #2185197, Jace Wright, Real Broker LLC. SRMLS
- $517,0004 bd3 ba3.2k sqft299 Lacosta Dr, Idaho Falls, ID 83401For SaleMLS ID #2187707, Jason Carlyle, Keller Williams Realty East Idaho. SRMLS
- $549,0004 bd2 ba2.5k sqft8285 N 5 W, Idaho Falls, ID 83401For SaleMLS ID #2185184, Tim Pethtel, Silvercreek Realty Group. SRMLS
- $630,0006 bd4 ba2.8k sqft6626 S 12 W, Idaho Falls, ID 83402For SaleMLS ID #2186768, Anderson Hicks Group, Keller Williams Realty East Idaho. SRMLS
- $485,0004 bd3 ba3.6k sqft369 S Adam Ln, Idaho Falls, ID 83401For SaleMLS ID #2185898, Anderson Hicks Group, Keller Williams Realty East Idaho. SRMLS
