A custom arched entry serves as the sophisticated intro to this newly constructed residence in Sand Creek Estates. Designed with architectural intentionality, the home features a rare dual primary suite layout, providing one full suite on the main level and another downstairs. This configuration offers flexibility for a variety of living arrangements. The interior is unified by luxury vinyl plank flooring that extends through every room, offering a modern aesthetic and high-traffic durability. A beautiful design element includes hidden closet doors that blend seamlessly into the walls, providing a sleek, minimalist profile. With six total bedrooms, the home easily accommodates specialized spaces: four additional rooms are split between the levels, ideal for a dedicated home office, a private gym, or a guest wing. The open floor plan creates an expansive feel, connecting the living areas to the kitchen in a way that emphasizes the custom construction and quality finishes. Located just moments from Sand Creek Golf Course this property offers a premium lifestyle in one of the area's most desirable subdivisions.
Pending
Price cut: $25K (6/15)
$635,000
1571 Palm Springs Dr, Idaho Falls, ID 83404
6beds
3,765sqft
Single Family Residence
Built in 2025
9,147 Square Feet Lot
$-- Zestimate®
$169/sqft
$30/mo HOA
What's special
Custom arched entrySix total bedroomsDual primary suite layout
- 144 days
- 190
- 19
Zillow last checked:
Listing updated:
Listed by:
Jennifer McCulloch 208-520-2012,
eXp Realty LLC
Source: SRMLS,MLS#: 2185441
Facts & features
Interior
Bedrooms & bathrooms
- Bedrooms: 6
- Bathrooms: 4
- Full bathrooms: 4
- Main level bathrooms: 2
- Main level bedrooms: 3
Family room
- Level: Basement
Kitchen
- Level: Main
Living room
- Level: Main
Basement
- Area: 1847
Heating
- Natural Gas, Forced Air
Cooling
- Central Air
Appliances
- Included: Dishwasher, Double Oven, Disposal, Microwave, Built-In Range, Refrigerator, Plumbed For Water Softener
- Laundry: Main Level
Features
- Ceiling Fan(s), New Paint-Full, Vaulted Ceiling(s), Walk-In Closet(s), Master Downstairs, Master Bath, Pantry
- Flooring: Luxury Vinyl
- Basement: Finished,Full
- Number of fireplaces: 1
- Fireplace features: 1, Gas
Interior area
- Total structure area: 3,765
- Total interior livable area: 3,765 sqft
- Finished area above ground: 1,918
- Finished area below ground: 1,847
Property
Parking
- Total spaces: 3
- Parking features: 3 Stalls, Attached, Garage Door Opener, Concrete
- Attached garage spaces: 3
- Has uncovered spaces: Yes
Features
- Levels: One
- Stories: 1
- Patio & porch: None
- Fencing: None
Lot
- Size: 9,147 Square Feet
- Features: Near Golf Course, Established Lawn, Sprinkler-Auto
Details
- Parcel number: RPA2950003005O
- Zoning description: Not Verified
Construction
Type & style
- Home type: SingleFamily
- Property subtype: Single Family Residence
Materials
- Frame, Primary Exterior Material: Hardboard/Composition, Primary Exterior Material: Stone, Primary Exterior Material: Vinyl Siding
- Foundation: Concrete Perimeter
Condition
- Year built: 2025
Utilities & green energy
- Electric: Idaho Falls Power
- Sewer: Public Sewer
- Water: Public
Community & HOA
Community
- Subdivision: Sandcreek Estates
HOA
- Has HOA: Yes
- Services included: Common Area
- HOA fee: $360 annually
Location
- Region: Idaho Falls
Financial & listing details
- Price per square foot: $169/sqft
- Tax assessed value: $78,494
- Annual tax amount: $699
- Date on market: 4/10/2026
- Listing terms: Cash,Conventional,FHA,VA Loan
- Inclusions: Fridge, Range, Dishwasher, Microwave, Double Wall Oven
- Exclusions: Staging Furniture
Estimated market value
Not available
Estimated sales range
Not available
Not available
Price history
| Date | Event | Price |
|---|---|---|
| 8/5/2026 | Pending sale | $635,000$169/sqft |
Source:  SRMLS #2185441 Report a problem SRMLS #2185441 Report a problem | ||
| 6/15/2026 | Price change | $635,000-3.8%$169/sqft |
Source: SRMLS #2185441 Report a problem | ||
| 6/8/2026 | Price change | $660,000-2.2%$175/sqft |
Source: SRMLS #2185441 Report a problem | ||
| 5/30/2026 | Price change | $675,000-2.9%$179/sqft |
Source: SRMLS #2185441 Report a problem | ||
| 5/26/2026 | Price change | $695,000-4.1%$185/sqft |
Source: SRMLS #2185441 Report a problem | ||
| 5/8/2026 | Price change | $725,000-2%$193/sqft |
Source: SRMLS #2185441 Report a problem | ||
| 4/28/2026 | Price change | $739,900-1.3%$197/sqft |
Source: SRMLS #2185441 Report a problem | ||
| 4/10/2026 | Listed for sale | $749,900+8.7%$199/sqft |
Source: SRMLS #2185441 Report a problem | ||
| 3/25/2026 | Listing removed | $690,000$183/sqft |
Source: SRMLS #2184994 Report a problem | ||
| 3/24/2026 | Price change | $690,000-4.8%$183/sqft |
Source: SRMLS #2184994 Report a problem | ||
| 1/27/2026 | Price change | $725,000-3.3%$193/sqft |
Source: SRMLS #2180135 Report a problem | ||
| 1/2/2026 | Price change | $750,000-4.5%$199/sqft |
Source: SRMLS #2180135 Report a problem | ||
| 11/10/2025 | Price change | $785,000-1.9%$208/sqft |
Source: SRMLS #2180135 Report a problem | ||
| 10/12/2025 | Listed for sale | $800,000+804%$212/sqft |
Source: SRMLS #2180135 Report a problem | ||
| 4/18/2024 | Listing removed | $88,500$24/sqft |
Source: SRMLS #2153996 Report a problem | ||
| 10/12/2023 | Price change | $88,500-6.8%$24/sqft |
Source: SRMLS #2153996 Report a problem | ||
| 5/8/2023 | Listed for sale | $95,000-80.4%$25/sqft |
Source: SRMLS #2153996 Report a problem | ||
| 7/29/2022 | Listing removed | -- |
Source:  Harvest Homes Report a problem Harvest Homes Report a problem | ||
| 4/11/2022 | Price change | $485,000-25.3%$129/sqft |
Source: Harvest Homes Report a problem | ||
| 4/7/2022 | Price change | $649,000+1.4%$172/sqft |
Source: Harvest Homes Report a problem | ||
| 2/24/2022 | Price change | $640,000+9.4%$170/sqft |
Source: Harvest Homes Report a problem | ||
| 11/19/2021 | Price change | $585,000-2.2%$155/sqft |
Source: Harvest Homes Report a problem | ||
| 6/29/2021 | Listed for sale | $598,000$159/sqft |
Source: Harvest Homes Report a problem | ||
Public tax history
| Year | Property taxes | Tax assessment |
|---|---|---|
| 2025 | $531 +399.8% | $78,494 +7.8% |
| 2024 | $106 +235.3% | $72,843 -11% |
| 2023 | $32 | $81,836 +44.4% |
| 2022 | -- | $56,656 |
Find assessor info on the county website
Monthly payment
Est. payment
Payment breakdown
Explore the cost of this home by adjusting the details. Changes won't be saved.Climate risks
Neighborhood: 83404
Nearby schools
Schools provided by the listing agent
- Elementary: SUNNYSIDE 91EL
- Middle: TAYLOR VIEW 91JH
- High: IDAHO FALLS 91HS
Source: SRMLS. This data may not be complete. We recommend contacting the local school district to confirm school assignments for this home.
Similar homes
- $599,9004 bd3 ba3.7k sqft1599 Palm Springs Dr, Idaho Falls, ID 83404For Sale
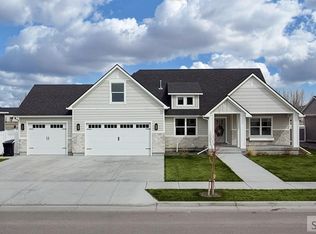 MLS ID #2185326, Legacy Ranch Properties, Keller Williams Realty East Idaho. SRMLS
 - $599,0006 bd3 ba3.6k sqft212 Calistoga Dr, Idaho Falls, ID 83404For Sale
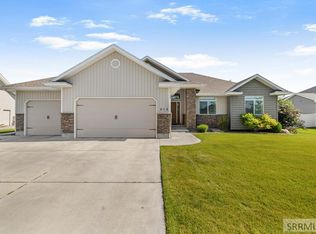 MLS ID #2187281, Anderson Hicks Group, Keller Williams Realty East Idaho. SRMLS
 - $613,0006 bd6 ba3.4k sqft184 Galena Summit Dr, Idaho Falls, ID 83404For Sale
 MLS ID #2188224, Ralph Harvey, List With Freedom. SRMLS
 - $585,0005 bd3 ba3.4k sqft6060 Malory Dr, Idaho Falls, ID 83402For Sale
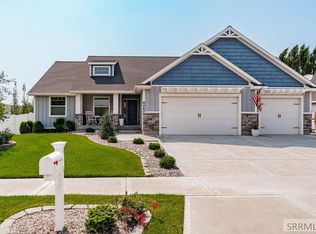 MLS ID #2188389, Nikki Marcovitz, Keller Williams Realty East Idaho. SRMLS
