Welcome to a property where versatility meets opportunity. This well appointed 3-bed, 3-bath home in the heart of Idaho Falls offers an exceptional blend of comfortable living and income generating potential that savvy buyers will immediately recognize. The real showstopper? A massive pull-through garage bay featuring vaulted ceilings and built-in garage drains ? perfectly designed to accommodate your motorhome, boat, or trailer with absolute ease. No more paying for off-site storage or squeezing oversized vehicles into tight spaces. An additional 2-car garage provides even more room for everyday vehicles, workshop space, or extra storage needs. The property's R-2 zoning unlocks possibilities for rental income. A versatile oversized bonus room stands ready to serve as a game/ media room or a rentable unit, giving you the flexibility to offset your mortgage or build passive income from day one. For any buyer, this dual-purpose appeal is hard to beat. Whether you're searching for a spacious home with extraordinary garage space or an investment with rental upside, this home delivers! Pre-Inspected and Pre-Appraisal already done! Don't miss out on this opportunity!
For sale
Price cut: $40K (6/5)
$585,000
528 10th St, Idaho Falls, ID 83404
3beds
3,568sqft
:
Get pre-qualified$3,591/mo
Single Family Residence
Built in 1951
6,969 Square Feet Lot
$-- Zestimate®
$164/sqft
$-- HOA
What's special
Workshop spaceBuilt-in garage drainsMassive pull-through garage bayOversized bonus room
- 92 days |
- 444 |
- 23 |
Zillow last checked:
Listing updated:
Listed by:
Britanie Griffin 208-360-4555,
NextHome Advantage Realty
Source: SRMLS,MLS#: 2185773
Facts & features
Interior
Bedrooms & bathrooms
- Bedrooms: 3
- Bathrooms: 3
- Full bathrooms: 2
- 1/2 bathrooms: 1
- Main level bathrooms: 1
- Main level bedrooms: 2
Rooms
- Room types: Additional Dwelling Unit
Dining room
- Level: Main
Family room
- Level: Basement
Kitchen
- Level: Main
Living room
- Level: Main
Basement
- Area: 749
Heating
- Electric
Cooling
- Central Air
Appliances
- Included: Microwave, Exhaust Fan, Electric Range, Refrigerator, Trash Compactor, Electric Water Heater
- Laundry: Main Level
Features
- Ceiling Fan(s), New Paint-Full, Vaulted Ceiling(s), Apartment, Workshop
- Flooring: Hardwood
- Basement: Finished
- Attic: Storage
- Number of fireplaces: 1
- Fireplace features: Gas, Insert
Interior area
- Total structure area: 3,568
- Total interior livable area: 3,568 sqft
- Finished area above ground: 2,819
- Finished area below ground: 749
Video & virtual tour
Property
Parking
- Total spaces: 5
- Parking features: 5 Stalls, Garage Door Opener, Concrete, RV Access/Parking
- Garage spaces: 5
- Has uncovered spaces: Yes
Features
- Levels: Two
- Stories: 2
- Patio & porch: 2, Covered, Deck, Patio, Porch
- Fencing: Vinyl
Lot
- Size: 6,969 Square Feet
- Features: Near Park, Near Schools, Established Lawn, Many Trees
Details
- Parcel number: RPA2140006008A
- Zoning description: Bonneville-R1-Residential
Construction
Type & style
- Home type: SingleFamily
- Property subtype: Single Family Residence
Materials
- Frame, Primary Exterior Material: Vinyl Siding
- Foundation: Concrete Perimeter
- Roof: Metal
Condition
- Year built: 1951
Utilities & green energy
- Electric: Idaho Falls Power
- Sewer: Public Sewer
- Water: Public
Community & HOA
Community
- Subdivision: Scotts Addition-Bon
HOA
- Has HOA: No
- Services included: Electricity, Trash, Gas, Taxes, Water
Location
- Region: Idaho Falls
Financial & listing details
- Price per square foot: $164/sqft
- Tax assessed value: $433,677
- Annual tax amount: $2,682
- Date on market: 4/23/2026
- Listing terms: Cash,Conventional,FHA,RD,VA Loan
- Inclusions: Fridge, Stove, Microwave
- Exclusions: Personal Property
Estimated market value
Not available
Estimated sales range
Not available
Not available
Price history
| Date | Event | Price |
|---|---|---|
| 6/5/2026 | Price change | $585,000-6.4%$164/sqft |
Source:  SRMLS #2185773 Report a problem SRMLS #2185773 Report a problem | ||
| 4/23/2026 | Listed for sale | $625,000$175/sqft |
Source: SRMLS #2185773 Report a problem | ||
| 2/1/1991 | Sold | -- |
Source: Agent Provided Report a problem | ||
Public tax history
| Year | Property taxes | Tax assessment |
|---|---|---|
| 2024 | $2,211 -37.9% | $433,677 -1.4% |
| 2023 | $3,559 +35.1% | $439,867 +0.7% |
| 2022 | $2,635 +16.3% | $436,597 +45.6% |
| 2021 | $2,266 -1.7% | $299,897 +14.1% |
| 2020 | $2,306 +1.8% | $262,740 +29% |
| 2019 | $2,266 -1.7% | $203,700 -11.1% |
| 2018 | $2,306 +29.9% | $229,066 +12.6% |
| 2017 | $1,775 +1.9% | $203,464 +7.2% |
| 2016 | $1,743 | $189,884 +7.7% |
| 2015 | $1,743 +5.3% | $176,234 |
| 2014 | $1,655 | $176,234 +4.4% |
| 2013 | -- | $168,874 -5.9% |
| 2012 | -- | $179,444 +25.1% |
| 2011 | $1,700 +0.3% | $143,494 -6.8% |
| 2010 | $1,696 | $153,909 |
Find assessor info on the county website
Monthly payment
Est. payment
Payment breakdown
Explore the cost of this home by adjusting the details. Changes won't be saved.Climate risks
Neighborhood: 83404
Nearby schools
GreatSchools rating
- 3/10Linden Park Elementary SchoolGrades: PK-6Distance: 0.8 mi
- 5/10Taylorview Junior High SchoolGrades: 7-8Distance: 2 mi
- 6/10Idaho Falls Senior High SchoolGrades: 9-12Distance: 0.3 mi
Schools provided by the listing agent
- Elementary: LINDEN PARK 91EL
- Middle: TAYLOR VIEW 91JH
- High: IDAHO FALLS 91HS
Source: SRMLS. This data may not be complete. We recommend contacting the local school district to confirm school assignments for this home.
- $247,9002 bd1 ba1.3k sqft538 10th St, Idaho Falls, ID 83404Off Market
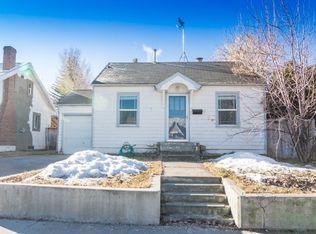
- $--4 bd2 ba1.8k sqft500 10th St, Idaho Falls, ID 83404Sold
- $681-- bd-- ba-- sqft528 10th St, Idaho Falls, ID 83404Off Market
- $288,7003 bd1 ba2.2k sqft550 10th St, Idaho Falls, ID 83404Off Market
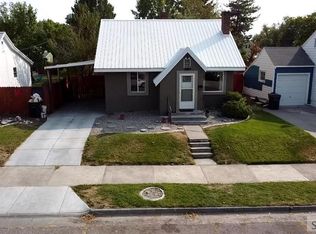
- $296,6003 bd1 ba1.3k sqft560 10th St, Idaho Falls, ID 83404Off Market
- $263,6003 bd1 ba1k sqft529 11th St, Idaho Falls, ID 83404Off Market
- $230,5003 bd1 ba1.2k sqft515 11th St, Idaho Falls, ID 83404Off Market
- $280,8003 bd2 ba1.4k sqft531 10th St, Idaho Falls, ID 83404Off Market
A local agent can set up tours, give advice and negotiate with sellers.
A local lender can help you make sure your offer is ready when you are.
Similar homes
- $659,9003 bd3 ba4k sqft999 S Lee Ave, Idaho Falls, ID 83404For Sale
 MLS ID #2187391, Suzan Swendsen, Snake River Realty. SRMLS
 - $589,9003 bd2 ba3.1k sqft3082 Homestead Ln, Idaho Falls, ID 83404For Sale
 MLS ID #2187085, Neccia Hahn, Coldwell Banker Tomlinson. SRMLS
 - $595,0005 bd3 ba3.4k sqft1040 Wheatstone Dr, Idaho Falls, ID 83404For Sale
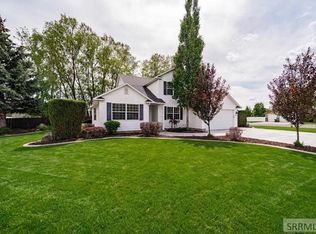 MLS ID #2186607, Launie Shelman, Keller Williams Realty East Idaho. SRMLS
 - $559,0004 bd4 ba4.2k sqft1715 Calkins Ave, Idaho Falls, ID 83402For Sale
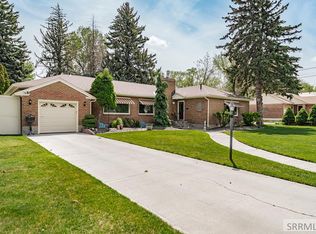 MLS ID #2186439, Kathy Ward, Silvercreek Realty Group. SRMLS
 - $585,0003 bd2 ba1.9k sqft2050 E 73 S, Idaho Falls, ID 83404For SaleMLS ID #2185206, Brandon Fell, Silvercreek Realty Group. SRMLS
- $545,0004 bd3 ba3.2k sqft4150 Silverado Cir, Idaho Falls, ID 83404For SaleMLS ID #2187532, Sheila Mitchell, Keller Williams Realty East Idaho. SRMLS
- $490,0006 bd3 ba3.1k sqft2041 Monticello Dr, Idaho Falls, ID 83404For SaleMLS ID #2187651, Brittney Croft, Berkshire Hathaway HS Silverhawk Realty East Idaho. SRMLS
- $539,0004 bd4 ba3.4k sqft4230 Rockingham Cir, Idaho Falls, ID 83404For SaleMLS ID #2186333, Misty Brouillette, Century 21 High Desert. SRMLS
- $669,0005 bd4 ba4.5k sqft3516 Nathan Cir, Idaho Falls, ID 83404For SaleMLS ID #2187683, Anderson Hicks Group, Keller Williams Realty East Idaho. SRMLS
- $469,9005 bd3 ba3.8k sqft119 Fieldstream Ln, Idaho Falls, ID 83404For SaleMLS ID #2186688, Dwayne Coburn, Keller Williams Realty East Idaho. SRMLS
- $569,0005 bd3 ba3.2k sqft4633 E Wind River Dr, Idaho Falls, ID 83401For SaleMLS ID #2187369, Jeanne Kay Vogt, Idaho Dream Homes Real Estate. SRMLS
- $490,0005 bd4 ba3.7k sqft2945 Chaparral Dr, Idaho Falls, ID 83404For SaleMLS ID #2185910, Travis Winn, Century 21 High Desert. SRMLS
- $545,0005 bd4 ba4.4k sqft795 Saturn Ave, Idaho Falls, ID 83402For SaleMLS ID #2185874, Anderson Hicks Group, Keller Williams Realty East Idaho. SRMLS
- $699,0004 bd2 ba1.9k sqft310 Elm St, Idaho Falls, ID 83402For SaleMLS ID #2187936, Dan Thomas, Real Broker LLC. SRMLS
- $380,0004 bd2 ba2.6k sqft706 E 16th St, Idaho Falls, ID 83404For SaleMLS ID #2186430, Jayden Yorgesen, Real Broker LLC. SRMLS
- $560,0006 bd3 ba3k sqft2274 Virlow St, Idaho Falls, ID 83401For SaleMLS ID #2187400, Tyler Price, The Foundation Idaho Real Estate LLC. SRMLS
- $449,9004 bd3 ba3.3k sqft2374 Belmont Ave, Idaho Falls, ID 83404For SaleMLS ID #2186305, Jill Thorne, Silvercreek Realty Group. SRMLS
- $365,0004 bd3 ba2.8k sqft1486 E 16th St, Idaho Falls, ID 83404For SaleMLS ID #2187622, Anderson Hicks Group, Keller Williams Realty East Idaho. SRMLS
- $458,0004 bd3 ba2.7k sqft181 W 13th St, Idaho Falls, ID 83402For SaleMLS ID #2187447, Tori Rainey, Hamlet Realty. SRMLS
- $555,0005 bd3 ba3.4k sqft2266 E Olympic Ave, Idaho Falls, ID 83404For SaleMLS ID #2185197, Jace Wright, Real Broker LLC. SRMLS
