Bordering Freeman Park, this charming condo has a gas fireplace. 2 bedroom, 1.5 bath, upper deck, heated garage with new heater, newer kitchen cupboards and flooring and in the perfect location. Near the Snake River, Greenbelt Walkway, University Place and DOE Willow-creek Facility and down town shopping. Relax on the private deck, Unit has direct entrance to a 400 sq. ft. 2 car garage. Discover all the luxuries that Idaho Falls has to offer while the HOA takes care of yard work, pathways, and snow removal. Come take a look for your next home or investment. Furniture Optional @ no extra cost. Seller offering to pay 2026 $3500. Assessment Fee that will be going toward exterior repair and roofing.
For sale
$289,900
1425 Presto St APT 3, Idaho Falls, ID 83402
2beds
986sqft
:
Get pre-qualified$2,025/mo
Condominium
Built in 1981
-- sqft lot
$-- Zestimate®
$294/sqft
$225/mo HOA
What's special
Gas fireplacePrivate deckUpper deck
- 141 days |
- 158 |
- 13 |
Zillow last checked:
Listing updated:
Listed by:
SanDee Knowles 208-757-1458,
Silvercreek Realty Group
Source: SRMLS,MLS#: 2184609
Facts & features
Interior
Bedrooms & bathrooms
- Bedrooms: 2
- Bathrooms: 2
- Full bathrooms: 1
- 1/2 bathrooms: 1
Kitchen
- Level: Upper
Living room
- Level: Upper
Basement
- Area: 0
Heating
- Natural Gas
Cooling
- Central Air
Appliances
- Included: Dishwasher, Dryer, Disposal, Electric Range, Refrigerator, Washer
- Laundry: Lower Level, Laundry Room
Features
- Ceiling Fan(s), New Paint-Full, Vaulted Ceiling(s), Formal Dining Room, Master Downstairs, Master Bath
- Flooring: Luxury Vinyl
- Basement: None
- Number of fireplaces: 1
- Fireplace features: 1, Gas
Interior area
- Total structure area: 986
- Total interior livable area: 986 sqft
- Finished area above ground: 986
- Finished area below ground: 0
Property
Parking
- Total spaces: 2
- Parking features: 2 Stalls, Garage Door Opener, Asphalt
- Garage spaces: 2
- Has uncovered spaces: Yes
Features
- Patio & porch: 1, Covered, Deck
- Exterior features: Lighting
- Fencing: None
Lot
- Features: Level, Interstate Exit/Access, Low Traffic, Near Green Belt, Near Park, Near Site Bus Stop, Near Stream/River, Near University/College, Concrete Curbing, Established Lawn, Many Trees, Flower Beds, Sprinkler-Auto
Details
- Parcel number: RPA8540425003O
- Zoning description: Idaho Falls-R2-Mixed Res
Construction
Type & style
- Home type: Condo
- Property subtype: Condominium
Materials
- Frame, Primary Exterior Material: Wood Siding
- Foundation: Concrete Perimeter
- Roof: Membrane
Condition
- Year built: 1981
Utilities & green energy
- Electric: Fall River Power
- Sewer: Public Sewer
- Water: Public
Community & HOA
Community
- Security: Security System
- Subdivision: North Park Village-Bon
HOA
- Has HOA: Yes
- Services included: Maintenance Structure, Maintenance Grounds, Snow Removal, Walking Path
- HOA fee: $225 monthly
Location
- Region: Idaho Falls
Financial & listing details
- Price per square foot: $294/sqft
- Tax assessed value: $66,993
- Annual tax amount: $594
- Date on market: 3/12/2026
- Listing terms: Cash,Conventional,FHA,VA Loan
- Inclusions: Refrigerator, Range/Oven-Electric, Dishwasher, Washer And Dryer.
- Exclusions: Seller's Personal Property
Estimated market value
Not available
Estimated sales range
Not available
Not available
Price history
| Date | Event | Price |
|---|---|---|
| 3/12/2026 | Listed for sale | $289,900$294/sqft |
Source:  SRMLS #2184609 Report a problem SRMLS #2184609 Report a problem | ||
| 11/1/2001 | Sold | -- |
Source: Agent Provided Report a problem | ||
Public tax history
| Year | Property taxes | Tax assessment |
|---|---|---|
| 2025 | $714 -47% | $66,993 -13.6% |
| 2024 | $1,348 -25.8% | $77,507 -45.6% |
| 2023 | $1,818 -5.4% | $142,530 -17.5% |
| 2022 | $1,922 +21.1% | $172,800 +36.8% |
| 2021 | $1,587 -13.6% | $126,275 +12.2% |
| 2020 | $1,837 +15.7% | $112,520 +12.6% |
| 2019 | $1,587 -13.6% | $99,970 -2.2% |
| 2018 | $1,837 +13.7% | $102,261 +9.3% |
| 2017 | $1,615 -0.5% | $93,525 +8.5% |
| 2016 | $1,623 | $86,164 +4.4% |
| 2015 | $1,623 +4.5% | $82,551 |
| 2014 | $1,553 | $82,551 +33.7% |
| 2013 | -- | $61,725 -6.4% |
| 2012 | -- | $65,965 +16.8% |
| 2011 | $1,243 -1.4% | $56,485 -9.1% |
| 2010 | $1,260 | $62,114 |
Find assessor info on the county website
Monthly payment
Est. payment
Payment breakdown
Explore the cost of this home by adjusting the details. Changes won't be saved.Climate risks
Neighborhood: 83402
Nearby schools
GreatSchools rating
- 3/10Temple View Elementary SchoolGrades: PK-6Distance: 0.9 mi
- 4/10Eagle Rock Junior High SchoolGrades: 7-8Distance: 1.9 mi
- 3/10Skyline Senior High SchoolGrades: 9-12Distance: 1.9 mi
Schools provided by the listing agent
- Elementary: BUSH 91EL
- Middle: EAGLE ROCK 91JH
- High: SKYLINE 91HS
Source: SRMLS. This data may not be complete. We recommend contacting the local school district to confirm school assignments for this home.
- $197,1002 bd2 ba986 sqft1425 Presto St APT 1, Idaho Falls, ID 83402Off Market
- $212,2002 bd2 ba1k sqft1425 Presto St APT 2, Idaho Falls, ID 83402Off Market
- $203,1002 bd2 ba1k sqft1425 Presto St APT 4, Idaho Falls, ID 83402Off Market
- $289,7003 bd2 ba1.2k sqft1425 Presto St APT 6, Idaho Falls, ID 83402Off Market
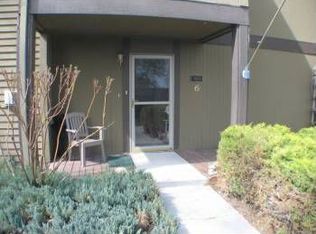
- $206,0002 bd2 ba1.2k sqft1425 Presto St APT 7, Idaho Falls, ID 83402Off Market
- $280,5002 bd2 ba1k sqft1425 Presto St APT 5, Idaho Falls, ID 83402Off Market
- $206,5002 bd2 ba986 sqft1405 Presto St APT 1, Idaho Falls, ID 83402Off Market
- $214,2002 bd2 ba986 sqft1405 Presto St APT 3, Idaho Falls, ID 83402Off Market
A local agent can set up tours, give advice and negotiate with sellers.
A local lender can help you make sure your offer is ready when you are.
Similar homes
- $260,0002 bd2 ba1k sqft1315-4 Presto St, Idaho Falls, ID 83402For Sale
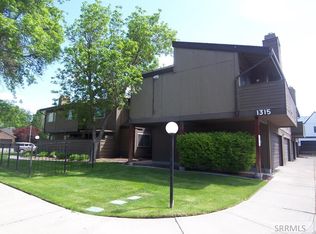 MLS ID #2186655, Patrick Malone, Century 21 High Desert. SRMLS
 - $239,0002 bd2 ba1k sqft1085 Canal Ave, Idaho Falls, ID 83402For Sale
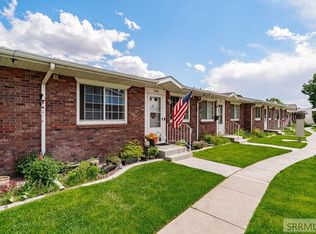 MLS ID #2186680, Ross Mangum, eXp Realty LLC. SRMLS
 - $269,0002 bd2 ba1.2k sqft1225 Mound Ave, Idaho Falls, ID 83402For Sale
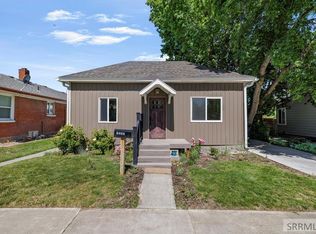 MLS ID #2187154, Dustin Hawkins, Axen Realty. SRMLS
 - $285,0003 bd1 ba1.1k sqft1067 Bannock Ave, Idaho Falls, ID 83402For Sale
 MLS ID #2186113, Shawn Steenson, Real Broker LLC. SRMLS
 - $249,9003 bd2 ba1.1k sqft1555 Canyon Ave, Idaho Falls, ID 83402For SaleMLS ID #2185790, Clint Croft, Silvercreek Realty Group. SRMLS
- $294,9003 bd2 ba1.3k sqft752 Cleveland St, Idaho Falls, ID 83401For SaleMLS ID #2186410, Brittonie King, Century 21 High Desert. SRMLS
- $310,0003 bd1 ba1.1k sqft230 E Shelley St, Idaho Falls, ID 83402For SaleMLS ID #2186999, Joe Kohler, Real Broker LLC. SRMLS
- $284,5003 bd2 ba1.2k sqft3044 Janessa Ln, Idaho Falls, ID 83402For SaleMLS ID #2187003, Kimberly Tubbs, Legacy Premier Realty. SRMLS
- $296,0003 bd3 ba1.4k sqft766 Trails End, Idaho Falls, ID 83402For SaleMLS ID #2186323, Angela Buckland, Axen Realty. SRMLS
- $284,9003 bd3 ba1.3k sqft1339 Boston Ct, Idaho Falls, ID 83402For SaleMLS ID #2185378, Hannah Anderson, IDeal Estate. SRMLS
- $205,0002 bd2 ba960 sqft408 Energy Dr #3, Idaho Falls, ID 83402For SaleMLS ID #2187811, Grider Peterson Real Estate Team, eXp Realty LLC. SRMLS
- $235,0002 bd2 ba1.1k sqft610 John Adams Ct, Idaho Falls, ID 83401For SaleMLS ID #2186762, Amanda Jacobsen, Keller Williams Realty East Idaho. SRMLS
- $295,0002 bd2 ba1.2k sqft323 E 13th St, Idaho Falls, ID 83404For SaleMLS ID #2186783, Brittany Kinghorn, Legacy Premier Realty. SRMLS
- $235,0002 bd1 ba768 sqft461 Gladstone St, Idaho Falls, ID 83401For SaleMLS ID #2188184, The Nelson Group, Keller Williams Realty East Idaho. SRMLS
- $309,0003 bd1 ba1k sqft365 Bob O Link Dr, Idaho Falls, ID 83401For SaleMLS ID #2187480, Misty Brouillette, Century 21 High Desert. SRMLS
- from $294,2253 bd2 ba1.3k sqftKnighton Plan, Build on Your Lot - Bonneville | OLO Builders, Idaho Falls, ID 83402New ConstructionOLO Builders
- $265,0003 bd1 ba962 sqft1085 Cathryn Ave, Idaho Falls, ID 83404For SaleMLS ID #2188087, Rosa Ruiz, Real Estate Pros LLC. SRMLS
- $--3 bd2 ba1.4k sqft806 Trails End, Idaho Falls, ID 83402AuctionAuction.com 2
- from $283,2252 bd2 ba1.2k sqftSomerley Plan, Build on Your Lot - Bonneville | OLO Builders, Idaho Falls, ID 83402New ConstructionOLO Builders
- $250,0002 bd1 ba1.4k sqft365 S Capital Ave, Idaho Falls, ID 83402For SaleMLS ID #2187185, Tamara Winmill, Assist 2 Sell The Realty Team. SRMLS
