Welcome to this beautifully crafted new construction townhome offering 3 bedrooms, 2.5 bathrooms, and 1,335 sq ft of thoughtfully designed living space. Featuring a classic, timeless design, this home blends clean finishes with a functional layout for everyday living. Enjoy a bright and open main level, comfortable bedrooms, and modern conveniences throughout. Conveniently located close to schools, shopping, and everyday amenities, this home offers both style and practicality in a desirable location close to schools, shopping, and the Snake River Green Belt. Multiple units are available, with the first homes estimated to be completed around early to mid June
For sale
$284,900
1339 Boston Ct, Idaho Falls, ID 83402
3beds
1,335sqft
:
Get pre-qualified$1,809/mo
Townhouse
Built in 2026
827 Square Feet Lot
$284,700 Zestimate®
$213/sqft
$60/mo HOA
What's special
Clean finishesClassic timeless designModern conveniences throughoutComfortable bedrooms
- 107 days |
- 138 |
- 17 |
Zillow last checked:
Listing updated:
Listed by:
Hannah Anderson 208-569-3443,
IDeal Estate,
Aaron O'Connor 208-680-2006,
IDeal Estate
Source: SRMLS,MLS#: 2185378
Facts & features
Interior
Bedrooms & bathrooms
- Bedrooms: 3
- Bathrooms: 3
- Full bathrooms: 2
- 1/2 bathrooms: 1
- Main level bathrooms: 1
Kitchen
- Level: Main
Living room
- Level: Main
Basement
- Area: 0
Heating
- Electric, Forced Air
Cooling
- Central Air
Appliances
- Included: Dishwasher, Microwave, Refrigerator
- Laundry: Main Level, Laundry Room
Features
- New Paint-Full, Master Bath, Pantry
- Flooring: Luxury Vinyl, Carpet
- Basement: Crawl Space
- Has fireplace: No
- Fireplace features: None
Interior area
- Total structure area: 1,335
- Total interior livable area: 1,335 sqft
- Finished area above ground: 1,335
- Finished area below ground: 0
Property
Parking
- Parking features: No Garage
Features
- Levels: Two
- Stories: 2
Lot
- Size: 827 Square Feet
- Features: Interstate Exit/Access, Near Green Belt, Near Mall/Shop, Near Schools, Near University/College, Established Lawn
Details
- Parcel number: na
- Zoning description: Idaho Falls-R3a-Res Mixed Use
Construction
Type & style
- Home type: Townhouse
- Property subtype: Townhouse
Materials
- Frame, Primary Exterior Material: Stone, Primary Exterior Material: Vinyl Siding
- Foundation: Concrete Perimeter
Condition
- Year built: 2026
Utilities & green energy
- Electric: Idaho Falls Power
- Sewer: Public Sewer
- Water: Public
Community & HOA
Community
- Subdivision: Anderson-Bon
HOA
- Has HOA: Yes
- HOA fee: $60 monthly
Location
- Region: Idaho Falls
Financial & listing details
- Price per square foot: $213/sqft
- Date on market: 4/8/2026
- Listing terms: Cash,Conventional,1031 Exchange,FHA,VA Loan
- Inclusions: Oven/Range, Dishwasher, Microwave, Fridge
- Exclusions: Seller's Personal Property
Estimated market value
$284,700
$270,000 - $299,000
$1,977/mo
Price history
| Date | Event | Price |
|---|---|---|
| 4/8/2026 | Listed for sale | $284,900$213/sqft |
Source:  SRMLS #2185378 Report a problem SRMLS #2185378 Report a problem | ||
Public tax history
Tax history is unavailable.
Monthly payment
Est. payment
Payment breakdown
Explore the cost of this home by adjusting the details. Changes won't be saved.Climate risks
Neighborhood: 83402
Nearby schools
GreatSchools rating
- 4/10A H Bush Elementary SchoolGrades: PK-6Distance: 1.4 mi
- 4/10Eagle Rock Junior High SchoolGrades: 7-8Distance: 1.6 mi
- 3/10Skyline Senior High SchoolGrades: 9-12Distance: 1.4 mi
Schools provided by the listing agent
- Elementary: BUSH 91EL
- Middle: EAGLE ROCK 91JH
- High: SKYLINE 91HS
Source: SRMLS. This data may not be complete. We recommend contacting the local school district to confirm school assignments for this home.
- $325,0005 bd2 ba2k sqft295 S Blvd, Idaho Falls, ID 83401For Sale

- $267,9003 bd3 ba1.5k sqft1686 Weatherwood Dr, Idaho Falls, ID 83402Off Market

- $695,0001 AcresTbt Jonathan Ave LOT 3, Idaho Falls, ID 83401Lot/Land

- $695,0001 AcresTbt Jonathan Ave LOT 4, Idaho Falls, ID 83401Lot/Land
- $695,0001 AcresTbt Jonathan Ave LOT 1, Idaho Falls, ID 83401Lot/Land
- $695,0001 AcresTbt Jonathan Ave LOT 2, Idaho Falls, ID 83401Lot/Land
- $850,0003 bd2 ba4.7k sqft3608 N Felix Way, Idaho Falls, ID 83401Pending
- $824,0005 bd3 ba4.1k sqft1684 Sandbar St, Idaho Falls, ID 83404For Sale
A local agent can set up tours, give advice and negotiate with sellers.
A local lender can help you make sure your offer is ready when you are.
Similar homes
- $284,5003 bd2 ba1.2k sqft3044 Janessa Ln, Idaho Falls, ID 83402For Sale
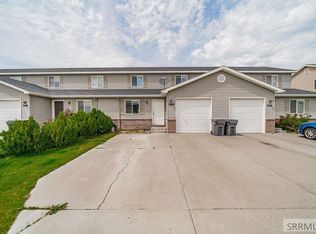 MLS ID #2187003, Kimberly Tubbs, Legacy Premier Realty. SRMLS
 - $296,0003 bd3 ba1.4k sqft766 Trails End, Idaho Falls, ID 83402For Sale
 MLS ID #2186323, Angela Buckland, Axen Realty. SRMLS
 - $300,0003 bd2 ba1.4k sqft872 Dalmation Dr, Idaho Falls, ID 83402For Sale
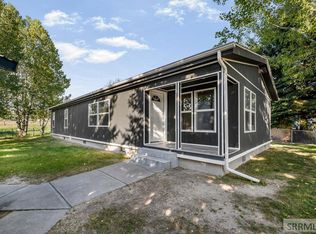 MLS ID #2187935, Shane Keele, Keller Williams Realty East Idaho. SRMLS
 - $300,0003 bd3 ba1.7k sqft1483 Fremont Ave, Idaho Falls, ID 83402For Sale
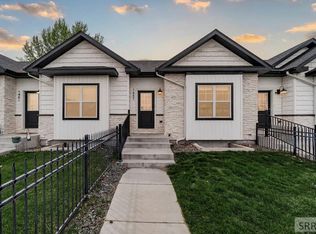 MLS ID #2186290, Brady Bell, Bellhaven. SRMLS
 - $296,9003 bd3 ba1.4k sqft169 S Heath Ln, Idaho Falls, ID 83401For SaleMLS ID #2186992, Noel Leon, Real Broker LLC. SRMLS
- $275,0003 bd2 ba1.4k sqft157 Whittier St, Idaho Falls, ID 83402For SaleMLS ID #2185239, Bryan Davis, eXp Realty LLC. SRMLS
- $329,5003 bd3 ba1.6k sqft2393 Caddis Way, Idaho Falls, ID 83404For SaleMLS ID #2186186, Anderson Hicks Group, Keller Williams Realty East Idaho. SRMLS
- $285,0003 bd1 ba1.1k sqft1067 Bannock Ave, Idaho Falls, ID 83402For SaleMLS ID #2186113, Shawn Steenson, Real Broker LLC. SRMLS
- $309,0002 bd2 ba1.1k sqft2530 Brandon Dr, Idaho Falls, ID 83402For SaleMLS ID #2187406, Dustin Hawkins, Axen Realty. SRMLS
- $315,0003 bd2 ba1.7k sqft1287 Bear Ave, Idaho Falls, ID 83402For SaleMLS ID #2187157, Connor Van Orden, Keller Williams Realty East Idaho. SRMLS
- $270,0003 bd3 ba1.3k sqft1322 Boston Ct, Idaho Falls, ID 83401For SaleMLS ID #2185574, Austin Jacobs, Real Broker LLC. SRMLS
- $240,0003 bd4 ba1.8k sqft325 S Skyline Dr, Idaho Falls, ID 83402For SaleMLS ID #2187026, Kaylee Hostert, eXp Realty LLC. SRMLS
- from $310,2253 bd2 ba1.5k sqftCambria Plan, Build on Your Lot - Bonneville | OLO Builders, Idaho Falls, ID 83402New ConstructionOLO Builders
- from $314,2253 bd2 ba1.5k sqftAldin Plan, Build on Your Lot - Bonneville | OLO Builders, Idaho Falls, ID 83402New ConstructionOLO Builders
- $315,0003 bd2 ba1.7k sqft1291 Bear Ave, Idaho Falls, ID 83402For SaleMLS ID #2187164, Connor Van Orden, Keller Williams Realty East Idaho. SRMLS
- $315,0003 bd2 ba1.7k sqft1293 Bear Ave, Idaho Falls, ID 83402For SaleMLS ID #2187166, Connor Van Orden, Keller Williams Realty East Idaho. SRMLS
- $315,0003 bd2 ba1.7k sqft1289 Bear Ave, Idaho Falls, ID 83402For SaleMLS ID #2187163, Connor Van Orden, Keller Williams Realty East Idaho. SRMLS
- from $284,2253 bd2 ba1.2k sqftMilton Plan, Build on Your Lot - Bonneville | OLO Builders, Idaho Falls, ID 83402New ConstructionOLO Builders
- $299,9004 bd2 ba1.9k sqft766 I St, Idaho Falls, ID 83402For SaleMLS ID #2185383, Bryan Davis, eXp Realty LLC. SRMLS
- $310,0003 bd1 ba1.1k sqft230 E Shelley St, Idaho Falls, ID 83402For SaleMLS ID #2186999, Joe Kohler, Real Broker LLC. SRMLS
