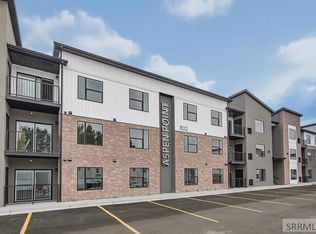
WELCOME TO MODERN LIVING! Step into sophisticated, maintenance-free Living and be the first to own a piece of luxury in this BRAND NEW Condominium Community. Enjoy high-end finishes, abundant natural light, and the quality that only a new build can offer. Offering a selection of thoughtfully designed 2 and 3 Bedroom Residences. Each Residence boasts a stunning OPEN CONCEPT LIVING AREA that seamlessly connects the kitchen, dining, and living spaces-perfect for entertaining and family life. Each Residence extends your living space outdoors with a private PATIO or BALCONY. Every Residence features an expansive Master Bedroom with a Luxurious en-suite Master Bath, Plus 1 or 2 additional Bedrooms and a Guest Bath. Residence 103 is a 2 Bedroom, 2 Bath, Second Floor Unit. Experience the joy of a brand-new home designed for today's LIFESTYLE. Aspen Point Condominiums are FHA APPROVED! Call TODAY for your PRIVATE SHOWING! You won't be disappointed! Bonus: HOA Fee includes Water, Sewer, Trash, Building Exterior Maintenance, Common Area Maintenance. Photos are of another unit but a representation of this unit.
For sale
Price cut: $20K (9/14)
$249,900
802-103 E Sunnyside Rd, Idaho Falls, ID 83401
2beds
1,053sqft
Condominium
Built in 2026
-- sqft lot
$-- Zestimate®
$237/sqft
$135/mo HOA
What's special
High-end finishesMaintenance-free livingPrivate patio or balconyAbundant natural lightGuest bathExpansive master bedroomLuxurious en-suite master bath
- 65 days
- 135
- 8
Zillow last checked:
Listing updated:
Listed by:
Ryan Webster 208-221-0995,
Keller Williams Realty East Idaho,
Angie Daw 208-317-2379,
Silvercreek Realty Group
Source: SRMLS,MLS#: 2188375
Facts & features
Interior
Bedrooms & bathrooms
- Bedrooms: 2
- Bathrooms: 2
- Full bathrooms: 2
- Main level bathrooms: 2
- Main level bedrooms: 2
Kitchen
- Level: Main
Living room
- Level: Main
Basement
- Area: 0
Heating
- Electric, Forced Air
Cooling
- Central Air
Appliances
- Included: Dishwasher, Dryer, Disposal, Microwave, Electric Range, Refrigerator, Washer, Electric Water Heater
- Laundry: Main Level, Laundry Room
Features
- Ceiling Fan(s), Master Downstairs, Master Bath, Pantry
- Flooring: Laminate
- Basement: None
- Has fireplace: No
- Fireplace features: None
Interior area
- Total structure area: 1,053
- Total interior livable area: 1,053 sqft
- Finished area above ground: 1,053
- Finished area below ground: 0
Property
Parking
- Parking features: No Garage
Features
- Levels: One
- Stories: 1
- Patio & porch: 1, Deck
- Exterior features: Dog Run
Lot
- Features: Flower Beds, Sprinkler-Auto
Details
- Parcel number: 0
- Zoning description: Not Verified
Construction
Type & style
- Home type: Condo
- Architectural style: Other
- Property subtype: Condominium
Materials
- Frame, Primary Exterior Material: Brick, Primary Exterior Material: Vinyl Siding
- Foundation: Concrete Perimeter
Condition
- Year built: 2026
Utilities & green energy
- Electric: Idaho Falls Power
- Sewer: Public Sewer
- Water: Public
Community & HOA
Community
- Subdivision: Aspen Point Condominiums
HOA
- Has HOA: Yes
- Services included: Common Area, Maintenance Structure, Trash, Maintenance Grounds, Snow Removal, Water
- HOA fee: $135 monthly
Location
- Region: Idaho Falls
Financial & listing details
- Price per square foot: $237/sqft
- Date on market: 8/6/2026
- Listing terms: Cash,Conventional,1031 Exchange,FHA,VA Loan
- Inclusions: Refrigerator, Dishwasher, Stove/Oven, Microwave, Stackable Washer And Dryer
- Exclusions: Sellers Personal Items
Estimated market value
Not available
Estimated sales range
Not available
Not available
Price history
| Date | Event | Price |
|---|---|---|
| 9/14/2026 | Price change | $249,900-7.4%$237/sqft |
Source:  SRMLS #2188375 Report a problem SRMLS #2188375 Report a problem | ||
| 8/26/2026 | Listed for sale | $269,900-3.3%$256/sqft |
Source: SRMLS #2188375 Report a problem | ||
| 10/7/2025 | Listed for sale | $279,000$265/sqft |
Source: SRMLS #2180039 Report a problem | ||
Public tax history
Tax history is unavailable.
Monthly payment
Est. payment
Payment breakdown
Explore the cost of this home by adjusting the details. Changes won't be saved.Climate risks
Neighborhood: 83401
Nearby schools
Schools provided by the listing agent
- Elementary: EDGEMONT 91EL
- Middle: TAYLOR VIEW 91JH
- High: IDAHO FALLS 91HS
Source: SRMLS. This data may not be complete. We recommend contacting the local school district to confirm school assignments for this home.

Similar homes
- $249,9002 bd2 ba1k sqft802-203 E Sunnyside Rd, Idaho Falls, ID 83401For Sale
 MLS ID #2180047, Ryan Webster, Keller Williams Realty East Idaho. SRMLS
 - $249,9002 bd2 ba1k sqft802-303 E Sunnyside Rd, Idaho Falls, ID 83401For Sale
 MLS ID #2180049, Ryan Webster, Keller Williams Realty East Idaho. SRMLS
 - $259,9003 bd2 ba1k sqft802-107 E Sunnyside Rd, Idaho Falls, ID 83401For SaleMLS ID #2186516, Ryan Webster, Keller Williams Realty East Idaho. SRMLS
- $259,9003 bd2 ba1.2k sqft802-301 E Sunnyside Rd, Idaho Falls, ID 83401For SaleMLS ID #2180048, Ryan Webster, Keller Williams Realty East Idaho. SRMLS
