ONLY $255,000—with the potential for an easy third bedroom! LOCATION, LOCATION, LOCATION—an amazing spot for a small business! This charming 1940s home blends vintage character with substantial modern upgrades. Zoned TN, it offers exciting possibilities for both residential and business use. Original hardwood floors lead into a beautifully updated kitchen featuring butcher-block and stainless-steel countertops, along with thoughtfully designed cabinetry. A comprehensive 2001 renovation included a durable metal roof, metal siding, updated windows, plumbing, and heating systems—providing lasting value and peace of mind. The basement layout offers excellent potential for an easy third-bedroom conversion, while the oversized one-car garage provides plenty of space for hobbies, storage, or a workshop. Outside, enjoy a large entertaining deck with a stylish pergola and canopy, all overlooking a fully fenced yard. Low-maintenance, full of character, and priced to sell—with room to grow both you and your business! Home is being sold in as-is condition.
For sale
$255,000
498 9th St, Idaho Falls, ID 83404
2beds
1,516sqft
Single Family Residence
Built in 1940
5,662 Square Feet Lot
$-- Zestimate®
$168/sqft
$-- HOA
What's special
- 18 days
- 402
- 50
Zillow last checked:
Listing updated:
Listed by:
The Jones Group 208-821-1110,
Keller Williams Realty East Idaho
Source: SRMLS,MLS#: 2189610
Facts & features
Interior
Bedrooms & bathrooms
- Bedrooms: 2
- Bathrooms: 1
- Full bathrooms: 1
- Main level bathrooms: 1
- Main level bedrooms: 1
Dining room
- Level: Main
Kitchen
- Level: Main
Living room
- Level: Main
Basement
- Area: 758
Office
- Level: Basement
Heating
- Natural Gas, Forced Air
Cooling
- None
Appliances
- Included: Dishwasher, Dryer, Microwave, Gas Range, Refrigerator, Washer, Gas Water Heater, Water Softener Owned, Plumbed For Water Softener
- Laundry: In Basement
Features
- Ceiling Fan(s), Walk-In Closet(s), Breakfast Bar, Office, Storage
- Flooring: Hardwood
- Basement: Egress Windows,Full,Partially Finished
- Has fireplace: No
- Fireplace features: None
Interior area
- Total structure area: 1,516
- Total interior livable area: 1,516 sqft
- Finished area above ground: 758
- Finished area below ground: 758
Property
Parking
- Total spaces: 1
- Parking features: 1 Stall, Detached, Garage Door Opener, Concrete
- Garage spaces: 1
- Has uncovered spaces: Yes
Features
- Levels: One
- Stories: 1
- Patio & porch: 1, Deck
- Exterior features: Lighting
- Fencing: Wood,Full
Lot
- Size: 5,662 Square Feet
- Features: Corner Lot, Level, Near Golf Course, Near Green Belt, Near Lake, Near Mall/Shop, Near Park, Near Schools, Near Stream/River, Concrete Curbing, Established Lawn, Many Trees, Flower Beds
Details
- Additional structures: Gazebo
- Parcel number: RPA0540033001B
- Zoning description: Idaho Falls-Tn-Traditional Nbh
Construction
Type & style
- Home type: SingleFamily
- Property subtype: Single Family Residence
Materials
- Frame, Primary Exterior Material: Metal Siding
- Foundation: Block
- Roof: Metal
Condition
- Year built: 1940
Utilities & green energy
- Electric: Idaho Falls Power
- Sewer: Public Sewer
- Water: Public
Community & HOA
Community
- Subdivision: Crows Addition-Bon
HOA
- Has HOA: No
Location
- Region: Idaho Falls
Financial & listing details
- Price per square foot: $168/sqft
- Tax assessed value: $224,666
- Annual tax amount: $2,147
- Date on market: 10/1/2026
- Listing terms: Cash,Conventional,FHA,VA Loan
- Inclusions: Oven//Range, Refrigerator, Microwave, Dishwasher, Water Softener, All Shelving.
- Exclusions: Sellers Personal Property
Estimated market value
Not available
Estimated sales range
Not available
$1,495/mo
Price history
| Date | Event | Price |
|---|---|---|
| 10/1/2026 | Listed for sale | $255,000-3.8%$168/sqft |
Source:  SRMLS #2189610 Report a problem SRMLS #2189610 Report a problem | ||
| 10/1/2026 | Listing removed | $265,000$175/sqft |
Source: SRMLS #2182067 Report a problem | ||
| 9/10/2026 | Price change | $265,000-2.8%$175/sqft |
Source: SRMLS #2182067 Report a problem | ||
| 8/3/2026 | Price change | $272,500-2.7%$180/sqft |
Source: SRMLS #2182067 Report a problem | ||
| 6/2/2026 | Price change | $280,000+1.8%$185/sqft |
Source: SRMLS #2182067 Report a problem | ||
| 4/20/2026 | Pending sale | $275,000$181/sqft |
Source: SRMLS #2182067 Report a problem | ||
| 3/26/2026 | Price change | $275,000-1.8%$181/sqft |
Source: SRMLS #2182067 Report a problem | ||
| 2/18/2026 | Listed for sale | $280,000$185/sqft |
Source: SRMLS #2182067 Report a problem | ||
Public tax history
| Year | Property taxes | Tax assessment |
|---|---|---|
| 2026 | $2,267 +5.6% | $224,666 -4.3% |
| 2025 | $2,147 -1.1% | $234,686 +7% |
| 2024 | $2,171 -6.6% | $219,326 -7.8% |
| 2023 | $2,323 +10% | $237,996 +18.6% |
| 2022 | $2,111 +43.3% | $200,647 +44.1% |
| 2021 | $1,474 -12.9% | $139,197 +33.7% |
| 2020 | $1,691 +14.8% | $104,130 +11.2% |
| 2019 | $1,474 -12.9% | $93,660 -0.3% |
| 2018 | $1,691 +27.1% | $93,973 +24.9% |
| 2017 | $1,331 | $75,228 +6.5% |
| 2016 | $1,331 | $70,609 +1.3% |
| 2015 | $1,331 +1% | $69,669 |
| 2014 | $1,317 | $69,669 -1% |
| 2013 | -- | $70,389 -1.3% |
| 2012 | -- | $71,309 +11.9% |
| 2011 | $1,344 +11% | $63,719 -9.5% |
| 2010 | $1,211 -5.9% | $70,395 -5.6% |
| 2009 | $1,287 | $74,595 |
| 2007 | -- | -- |
| 2005 | $1,328 -0.7% | -- |
| 2004 | $1,337 -0.8% | -- |
| 2003 | $1,348 +70.4% | -- |
| 2002 | $791 +32.1% | -- |
| 2000 | $599 | -- |
Find assessor info on the county website
Monthly payment
Est. payment
Payment breakdown
Explore the cost of this home by adjusting the details. Changes won't be saved.Climate risks
Neighborhood: 83404
Nearby schools
Schools provided by the listing agent
- Elementary: HAWTHORNE 91EL
- Middle: TAYLOR VIEW 91JH
- High: IDAHO FALLS 91HS
Source: SRMLS. This data may not be complete. We recommend contacting the local school district to confirm school assignments for this home.
Similar homes
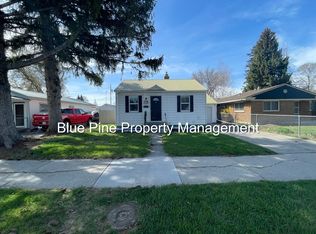
- $269,9002 bd2 ba936 sqft225 E 13th St, Idaho Falls, ID 83404For Sale
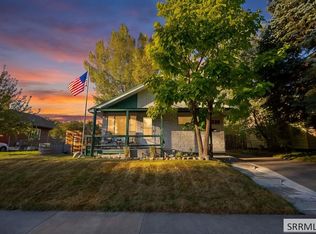 MLS ID #2189729, Nick Jackuchan, Real Broker LLC. SRMLS
 - $274,0002 bd2 ba1.2k sqft323 E 13th St, Idaho Falls, ID 83404For Sale
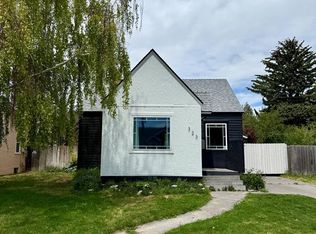 MLS ID #2186783, Brittany Kinghorn, Legacy Premier Realty. SRMLS
 - $260,0004 bd2 ba1.8k sqft130 E 17th St, Idaho Falls, ID 83404For Sale
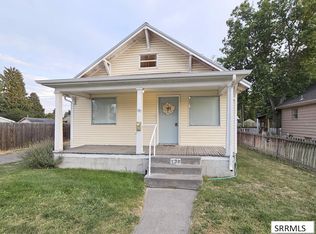 MLS ID #2188541, Victor Sutherland, Idaho Falls Real Estate Investment. SRMLS
 - $268,0003 bd2 ba1.1k sqft1849 S Higbee Ave, Idaho Falls, ID 83404For Sale
 MLS ID #2187793, Ali Van Orden, Keller Williams Realty East Idaho. SRMLS
