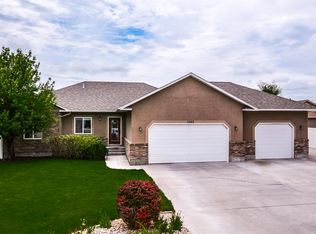
2004 Parade of Homes custom! This gorgeous custom home will take your breath away. Wonderful flowing floor plan with grand entry that leads into formal living area and adjacent dining room. The dining room leads into an amazing chef's kitchen with granite counters, high-end appliances, under-cabinet lighting, tons of counter space, and a gas range with travertine backsplash. The main floor family room has soaring ceilings and a huge wall of windows that showcases the covered patio and beautifully landscaped back yard. The main floor master suite also has access to back patio and has everything you'd expect and more: a huge walk in closet, a beautiful master bath with a separate tub and shower, unique dual sink vanity and vaulted tray ceilings with rope lighting. There are 2 additional main floor bedrooms, another full bath, and a huge laundry room with tons of custom cabinets and built-ins. In the finished basement you'll find a large family room, a great theater room, a dry bar with lots of custom cabinetry for drinks and snacks, 3 more bedrooms with huge closets, plus 2 full bathrooms! There is also a shop that has a half bath, as well as lots of built-ins. All of the extras you would expect - travertine, granite, crown molding, central vac, a/c, and more!
This property is not currently displayed as for sale or rent on Zillow. This may be different from what's on other websites or public sources.