Experience Home! Discover the perfect blend of country living, modern convenience, and incredible functionality on this beautiful 1-acre property in Shelley. This spacious home features 7 bedrooms, 3.5 bathrooms, and a versatile floor plan ideal for multi-generational living, a growing family, or anyone needing extra space. The bright, open living areas are perfect for entertaining, while the finished basement with a kitchenette creates endless possibilities for guests, extended family, a private living suite, or potential rental flexibility. One of the property's standout features is the impressive 3-bay, solar-powered shop—ideal for a home business, workshop, RV parking, boat storage, recreational vehicles, hobby space, or additional garage parking. The full acre offers room for gardening, Horses, 4-H animals, outdoor entertaining, future landscaping, and plenty of room to play. Located just minutes from Idaho Falls, this property combines the peace of rural living with quick access to schools, shopping, restaurants, and commuter routes. Features You'll Love: 7 Bedrooms | 3.5 Bathrooms 1-Acre Lot Finished Basement with Kitchenette 3-Bay Solar-Powered Shop RV Parking & Toy Storage Traditional Floor Plan Multi-Generational
For sale
$650,000
833 E 1415 N, Shelley, ID 83274
7beds
4,274sqft
:
Get pre-qualified$4,002/mo
Single Family Residence
Built in 1985
1 Acres Lot
$625,500 Zestimate®
$152/sqft
$-- HOA
What's special
Rv parkingOutdoor entertainingVersatile floor planSpacious homeHobby spaceFinished basement with kitchenetteRoom for gardening
- 28 days |
- 1,029 |
- 63 |
Likely to sell faster than
Zillow last checked:
Listing updated:
Listed by:
Launie Shelman 208-569-2891,
Keller Williams Realty East Idaho
Source: SRMLS,MLS#: 2187372
Facts & features
Interior
Bedrooms & bathrooms
- Bedrooms: 7
- Bathrooms: 4
- Full bathrooms: 3
- 1/2 bathrooms: 1
- Main level bathrooms: 1
Dining room
- Level: Main
Family room
- Level: Basement,Main
Kitchen
- Level: Basement,Main
Living room
- Level: Main
Basement
- Area: 1400
Office
- Level: Basement
Heating
- Electric, Natural Gas
Cooling
- None
Appliances
- Included: Dishwasher, Double Oven, Microwave, Refrigerator, Trash Compactor
- Laundry: In Basement, Main Level
Features
- Ceiling Fan(s), Walk-In Closet(s), 2nd Kitchen, Breakfast Bar, Den/Study, Formal Dining Room, Game Room, Main Floor Family Room, Master Bath, Mud Room, Office, Pantry, Storage, Workshop
- Flooring: Luxury Vinyl, Carpet, Tile
- Basement: Egress Windows,Finished,Full
- Attic: Storage
- Number of fireplaces: 1
- Fireplace features: 1, Gas
Interior area
- Total structure area: 4,274
- Total interior livable area: 4,274 sqft
- Finished area above ground: 2,874
- Finished area below ground: 1,400
Property
Parking
- Total spaces: 14
- Parking features: 2 Stalls, 3 Stalls, 4 Stalls, 5 Stalls, Attached, Detached, Workshop in Garage, Garage Door Opener, Asphalt, RV Access/Parking
- Attached garage spaces: 14
- Has uncovered spaces: Yes
Features
- Levels: Two
- Stories: 2
- Patio & porch: 2, Covered, Deck, Porch
- Fencing: Split Rail,Vinyl,Wood,Full
Lot
- Size: 1 Acres
- Features: Livestock Permitted, Low Traffic, Established Lawn, Many Trees, Flower Beds, Garden, Sprinkler-Auto, Sprinkler System Full
Details
- Additional structures: Outbuilding, Shed(s)
- Parcel number: RP8127810
- Zoning description: Blackfoot-Ra-Residential Acrea
Construction
Type & style
- Home type: SingleFamily
- Property subtype: Single Family Residence
Materials
- Frame, Primary Exterior Material: Vinyl Siding
- Foundation: Concrete Perimeter
Condition
- Year built: 1985
Utilities & green energy
- Electric: Rocky Mountain Power, Circuit Breakers
- Sewer: Private Sewer
- Water: Well
Community & HOA
Community
- Subdivision: Hallmark Estates-Bing
HOA
- Has HOA: No
Location
- Region: Shelley
Financial & listing details
- Price per square foot: $152/sqft
- Tax assessed value: $587,007
- Annual tax amount: $2,694
- Date on market: 6/26/2026
- Listing terms: Cash,Conventional,1031 Exchange,FHA,RD,VA Loan
- Inclusions: Fridge, Microwave, Oven, Dishwasher, Trash Compactor
- Exclusions: Sellers Personal Property
- Has irrigation water rights: Yes
Estimated market value
$625,500
$594,000 - $657,000
$2,652/mo
Price history
| Date | Event | Price |
|---|---|---|
| 6/26/2026 | Listed for sale | $650,000+62.5%$152/sqft |
Source:  SRMLS #2187372 Report a problem SRMLS #2187372 Report a problem | ||
| 2/28/2021 | Listing removed | -- |
Source: Owner Report a problem | ||
| 6/17/2020 | Listing removed | $400,000$94/sqft |
Source: Keller Williams Realty East Idaho #2127669 Report a problem | ||
| 12/10/2019 | Listed for sale | $400,000$94/sqft |
Source: Owner Report a problem | ||
Public tax history
| Year | Property taxes | Tax assessment |
|---|---|---|
| 2025 | $12,560 +366.2% | $587,007 +2.6% |
| 2024 | $2,694 -4.9% | $572,007 +2.3% |
| 2023 | $2,834 -3% | $559,407 +6.5% |
| 2022 | $2,921 +45.4% | $525,455 +66.1% |
| 2021 | $2,010 +9% | $316,350 +11.6% |
| 2020 | $1,843 -9.5% | $283,350 |
| 2019 | $2,038 +36.9% | $283,350 +27.9% |
| 2018 | $1,488 +4.4% | $221,550 +3.3% |
| 2017 | $1,426 | $214,550 |
Find assessor info on the county website
Monthly payment
Est. payment
Payment breakdown
Explore the cost of this home by adjusting the details. Changes won't be saved.Climate risks
Neighborhood: 83274
Nearby schools
GreatSchools rating
- 8/10Riverview Elementary SchoolGrades: PK,3-4Distance: 0.6 mi
- 4/10Donald J Hobbs Middle SchoolGrades: 7-8Distance: 1.2 mi
- 6/10Shelley Senior High SchoolGrades: 9-12Distance: 1.9 mi
Schools provided by the listing agent
- Elementary: SUNRISE ELEMENTARY-1-2 60EL
- Middle: DONALD J HOBBS MIDDLE SCHOOL
- High: SHELLEY 60HS
Source: SRMLS. This data may not be complete. We recommend contacting the local school district to confirm school assignments for this home.
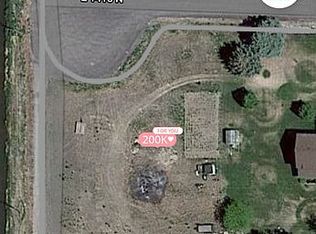
- $647,9501 Acres831 E 1415 N, Shelley, ID 83274Off Market
- $585,0005 bd3 ba3.2k sqft839 E 1415 N, Shelley, ID 83274For Sale By Owner

- $641,7005 bd3 ba4.4k sqft834 E 1415 N, Shelley, ID 83274Off Market
- $889,2006 bd4 ba5.1k sqft832 E 1415 N, Shelley, ID 83274Off Market
- $750,8006 bd4 ba6.4k sqft838 E 1415 N, Shelley, ID 83274Off Market
- $679,0006 bd4 ba3.9k sqft845 E 1415 N, Shelley, ID 83274For Sale By Owner
- $671,0005 bd3 ba4.2k sqft836 E 1400 N, Shelley, ID 83274Off Market
- $567,7005 bd3 ba3.2k sqft842 E 1400 N, Shelley, ID 83274Off Market
A local agent can set up tours, give advice and negotiate with sellers.
Similar homes
- $679,0006 bd4 ba3.9k sqft845 E 1415 N, Shelley, ID 83274For Sale By Owner
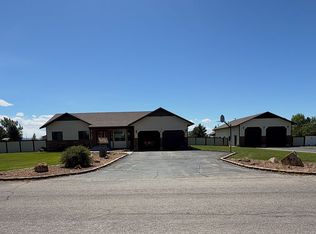
- $539,9005 bd3 ba3k sqft1368 N 1100 E, Shelley, ID 83274For Sale
 MLS ID #2187487, Jeffrey Lenz, Real Broker LLC. SRMLS
 - $505,0005 bd3 ba3.1k sqft1225 N 885 E, Shelley, ID 83274For Sale
 MLS ID #2186754, Britanie Griffin, NextHome Advantage Realty. SRMLS
 - $705,0006 bd3 ba3.6k sqft1588 N 835 E, Shelley, ID 83274For Sale
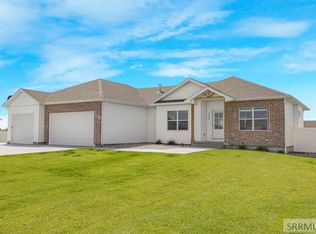 MLS ID #2182408, Jessica Tupou, Fathom Realty. SRMLS
 - $630,0006 bd4 ba2.8k sqft6626 S 12 W, Idaho Falls, ID 83402For SaleMLS ID #2186768, Anderson Hicks Group, Keller Williams Realty East Idaho. SRMLS
- $595,9005 bd4 ba3k sqft853 E 900 N, Shelley, ID 83274For SaleMLS ID #2186679, Dwayne Coburn, Keller Williams Realty East Idaho. SRMLS
- $797,0004 bd4 ba3.6k sqft772 N 1080 E, Shelley, ID 83274For SaleMLS ID #2187629, Connie Clawson, RE/MAX Prestige. SRMLS
- $385,0005 bd3 ba2.6k sqft231 Meadowlark Dr, Shelley, ID 83274For SaleMLS ID #2187687, Grider Peterson Real Estate Team, eXp Realty LLC. SRMLS
- $650,0005 bd4 ba4.9k sqft2195 S Midway Ave, Ammon, ID 83406For SaleMLS ID #2187434, Eli Dahlin, Silvercreek Realty Group. SRMLS
- $669,0005 bd4 ba4.5k sqft3516 Nathan Cir, Idaho Falls, ID 83404For SaleMLS ID #2187683, Anderson Hicks Group, Keller Williams Realty East Idaho. SRMLS
- $360,0004 bd3 ba2.4k sqft203 Hummingbird Pl, Shelley, ID 83274For SaleMLS ID #2184936, Eli Dahlin, Silvercreek Realty Group. SRMLS
- $699,0007 bd3 ba5k sqft4679 E Wind River Dr, Idaho Falls, ID 83401For SaleMLS ID #2187592, Tamara Metcalf, Real Broker LLC. SRMLS
- $360,0005 bd2 ba2.1k sqft431 W Center St, Shelley, ID 83274For SaleMLS ID #2187064, Joe Kohler, Real Broker LLC. SRMLS
- $640,0005 bd3 ba3.6k sqft5566 W 49 N, Idaho Falls, ID 83402For SaleMLS ID #2182304, Sheri Peery, Keller Williams Realty East Idaho. SRMLS
- $699,0007 bd3 ba4.6k sqft5608 Veil Dr, Idaho Falls, ID 83406For SaleMLS ID #2186346, Jerilyn Rindfleisch, Idaho 1st Class Properties. SRMLS
- $560,0005 bd3 ba4.5k sqft806 N 650 E, Basalt, ID 83218For SaleMLS ID #2185411, Austin Jacobs, Real Broker LLC. SRMLS
- $725,0006 bd3 ba4.7k sqft9898 N 35 W, Idaho Falls, ID 83402For SaleMLS ID #2185301, The Nelson Group, Keller Williams Realty East Idaho. SRMLS
- $724,9997 bd5 ba3.6k sqft3835 S Taylorview Ln, Ammon, ID 83406For SaleMLS ID #2186942, Nicholle Moon, eXp Realty LLC. SRMLS
- $775,0004 bd3 ba4.7k sqft111 E 65 S, Idaho Falls, ID 83404For SaleMLS ID #2186363, Starr Mikkelson, Keller Williams Realty East Idaho. SRMLS
- $670,0006 bd3 ba4k sqft200 W Commons Rd, Idaho Falls, ID 83401For SaleMLS ID #2185154, Laura Wiser, Real Broker LLC. SRMLS
