Skip main navigation
For sale
  • Price cut: $45K (8/28)
    $950,000

    836 E 1400 N, Shelley, ID 83274

    5beds
    4,180sqft
    : 
    $5,788/mo
    Get pre-qualified
    Single Family Residence
    Built in 1981
    4.86 Acres Lot
    $917,000 Zestimate®
    $227/sqft
    $-- HOA

    What's special

    Great curb appealTheater roomStorage roomBeautiful new flooringElectric ceiling heatCovered patioMany built ins
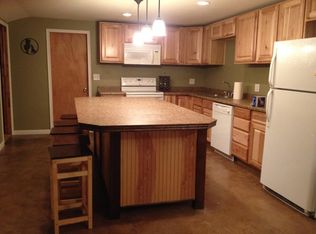
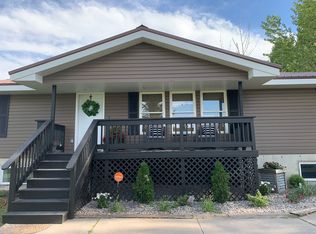
    Welcome to a PREMIER HORSE PROPERTY that has great curb appeal and fenced entirely in 4-Rail Vinyl Fencing installed by Superior Fence and Supply. This a very spacious Family Home where no expense has been spared in updating and remodeling the interior of the home. You will love all this home has to offer. There are 5 bedrooms and 3 Full Baths. The home has beautiful new flooring and all new paint and flooring throughout. The home consists of 5 Bedrooms, 3 Baths, a Theater Room, 2 Family Rooms, 1 Living room, two pantries, a storage room, and many built ins. Heating consists of two natural gas fireplace inserts, 1 free standing wood fireplace (new), and electric ceiling heat. In the backyard there are two vinyl picket dog runs, a large private vinyl fenced backyard for children and pets to play. You will also enjoy the covered patio for those evening barbecues and to relax after a hard day. The 4-Stall detached garage is an added amenity to this awesome home in the country. The sunsets are gorgeous! Water Rights have been more than enough to keep this awesome oasis green! Schedule a tour today. You will be glad you did.
    32 days
    459
    13

    Zillow last checked:

    Listing updated:

    Listed by:

    Connie Longhurst 208-521-5771,

    Keller Williams Realty East Idaho

    Source: SRMLS,MLS#: 2188207MLS Logo

      Facts & features

      Interior

      Bedrooms & bathrooms
      • Bedrooms: 5
      • Bathrooms: 3
      • Full bathrooms: 3
      • Main level bathrooms: 2
      • Main level bedrooms: 3
      Dining room
      • Level: Main
      Family room
      • Level: Basement,Main
      Kitchen
      • Level: Main
      Living room
      • Level: Basement,Main
      Basement
      • Area: 1600
      Heating
      • Electric, Natural Gas, Ceiling, Cadet Style, Ductless, Mini Split
      Cooling
      • None
      Appliances
      • Included: Dishwasher, Double Oven, Dryer, Microwave, Gas Range, Refrigerator, Washer, Gas Water Heater, Water Softener Owned, Plumbed For Water Softener
      • Laundry: Main Level
      Features
      • Ceiling Fan(s), New Paint-Full, Walk-In Closet(s), Formal Dining Room, Main Floor Family Room, Master Downstairs, Master Bath, Pantry, Storage, Theater Room
      • Flooring: Carpet, Hardwood, New Floor Coverings-Partial, Tile
      • Basement: Egress Windows,Finished,Full
      • Attic: Storage
      • Number of fireplaces: 3
      • Fireplace features: 3+, Free Standing, Gas, Insert, Wood Burning
      Interior area
      • Total structure area: 4,180
      • Total interior livable area: 4,180 sqft
      • Finished area above ground: 2,580
      • Finished area below ground: 1,600

      Property

      Parking
      • Total spaces: 4
      • Parking features: 4 Stalls, Detached, Garage Door Opener, Asphalt, Concrete, RV Carport, RV Access/Parking
      • Garage spaces: 4
      • Has uncovered spaces: Yes
      Features
      • Levels: One
      • Stories: 1
      • Patio & porch: 1, Covered
      • Exterior features: Dog Run, Lighting
      • Fencing: Vinyl,Full,Privacy
      • Has view: Yes
      • View description: Valley
      Lot
      • Size: 4.86 Acres
      • Features: Livestock Permitted, Level, Rural, Near Park, Near Schools, Concrete Curbing, Established Lawn, Many Trees, Flower Beds, Sprinkler System Full
      Details
      • Parcel number: RP0459204
      • Zoning description: Bingham-Residential/agricultur
      • Horses can be raised: Yes
      • Horse amenities: Horse Facilities

      Construction

      Type & style
      • Home type: SingleFamily
      • Property subtype: Single Family Residence
      Materials
      • Frame, Primary Exterior Material: Brick, Primary Exterior Material: Vinyl Siding
      • Foundation: Concrete Perimeter
      • Roof: Shake
      Condition
      • Year built: 1981

      Utilities & green energy

      • Electric: Rocky Mountain Power
      • Sewer: Private Sewer
      • Water: Well

      Community & HOA

      Community
      • Subdivision: None
      HOA
      • Has HOA: No
      • Services included: None
      Location
      • Region: Shelley

      Financial & listing details

      • Price per square foot: $227/sqft
      • Tax assessed value: $538,055
      • Annual tax amount: $2,268
      • Date on market: 7/31/2026
      • Listing terms: Cash,Conventional,FHA,RD,VA Loan
      • Inclusions: All Kitchen Appliances, washer And Dryer, Approx. 45 Sprinkler Pipe, Electric Pump For Canal Irrigation, Basketball Hoop,
      • Exclusions: Seller's Personal Property
      • Has irrigation water rights: Yes

        Estimated market value

        $917,000

        $871,000 - $963,000

        $3,140/mo

        Price history

        DateEventPrice
        8/28/2026Price change$950,000-4.5%$227/sqft
        Source: SRMLS #2188207 Report a problem
        7/31/2026Listed for sale$995,000$238/sqft
        Source: SRMLS #2188207 Report a problem

        Public tax history

        YearProperty taxesTax assessment
        2025$12,268 +434.8%$538,055 +6.7%
        2024$2,294 -7.3%$504,335
        2023$2,475 -10.7%$504,335
        2022$2,770 +24.4%$504,335 +49.4%
        2021$2,227 +6.6%$337,630 +9.4%
        2020$2,090 -9.6%$308,590
        2019$2,311 +22.8%$308,590 +21.1%
        2018$1,882 +4.7%$254,890 +3.8%
        2017$1,798 -0.1%$245,550
        2016$1,800 $245,550
        2015$1,800 $245,550
        2014$1,800 $245,550
        2012-- --
        2011-- --
        Find assessor info on the county website

        Monthly payment

        Est. payment

        Payment breakdown

        Explore the cost of this home by adjusting the details. Changes won't be saved.
        All calculations are estimates and provided by Zillow, Inc. for informational purposes only. Actual amounts may vary.
        HOA fees may include property taxes on listings classified as Co-Ops. Contact the listing agent and/or owner for fee details.
        See how much you could borrow to make a competitive offer.

        Climate risks

        Neighborhood: 83274

        Getting around

        13 / 100
        Car-Dependent
        32 / 100
        Somewhat Bikeable

        Nearby schools

        GreatSchools rating
        Schools provided by the listing agent
        • Elementary: SUNRISE ELEMENTARY-1-2 60EL
        • Middle: SHELLEY/HOBBS 60JH
        • High: SHELLEY 60HS

        Source: SRMLS. This data may not be complete. We recommend contacting the local school district to confirm school assignments for this home.

        A local agent can set up tours, give advice and negotiate with sellers.

        Browse local experts