Welcome to a beautiful neighborhood! Hallmark Estates subdivision has all that you could want. This house is 3200± sq. ft. home is welcoming and inviting. The upstairs has 3 bedrooms and 2 bathrooms. A beautiful open living room invites you to host family and friends. Gather in the delightful kitchen with granite countertops, tile backsplash, a 5 burner gas cooktop, double Kitchen Aid ovens and plenty of cabinet space for all of your pots pans and cooking equipment. This kitchen is truly a cooks delight. There is a breakfast area off of the kitchen and the dining room is adjacent and open to the living room. Plenty of room for guest and family to enjoy themselves. The downstairs has a large bedroom and family room with a beautiful rock gas fireplace. The large craft/workout room is ready for you to make it your own. Also downstairs is a large storage room with built in shelves great for storing all the food you grow in the garden. There is a fenced backyard with a small greenhouse, fenced off garden area with in ground and raised boxes. There is a beautiful raspberry and blackberry patch and lots of pretty flowers. Chicken coop is fenced off and ready for your own birds. 2 Car garage with workbench and storage. House is on 1 acre of land. There is a water softener system, solar, gas cooktop and water heater, electric oven and dryer. Contact me to schedule a showing today.
For sale by owner
$585,000
839 E 1415 N, Shelley, ID 83274
5beds
3,280sqft
:
Get pre-qualified$3,601/mo
SingleFamily
Built in 1988
1 Acres Lot
$-- Zestimate®
$178/sqft
$-- HOA
What's special
Small greenhouseLots of pretty flowersFenced backyardTile backsplashPlenty of cabinet spaceDouble kitchen aid ovens
What the owner loves about this home
This home is so open and inviting and just comfortable.
- 10 days |
- 296 |
- 10 |
Listed by:
Property Owner (575) 914-0714
Facts & features
Interior
Bedrooms & bathrooms
- Bedrooms: 5
- Bathrooms: 3
- Full bathrooms: 1
- 3/4 bathrooms: 2
Heating
- Forced air, Gas
Cooling
- Central
Appliances
- Included: Dishwasher, Dryer, Garbage disposal, Microwave, Range / Oven, Refrigerator, Washer
- Laundry: Main Level
Features
- Ceiling Fan(s), Tile Floors, Walk-in Closet(s), Garage Door Opener(s), Hardwood Floors, Plumbed For Water Softener, Plumbed For Central Vac, Granite in Kitchen, Granite in Bathroom
- Flooring: Tile, Carpet, Laminate, Linoleum / Vinyl
- Basement: Finished
- Has fireplace: Yes
Interior area
- Total interior livable area: 3,280 sqft
Property
Parking
- Total spaces: 2
- Parking features: Garage - Attached
Features
- Exterior features: Brick, Metal
- Has spa: Yes
- Has view: Yes
- View description: Mountain
Lot
- Size: 1 Acres
Details
- Parcel number: RP8127700
Construction
Type & style
- Home type: SingleFamily
Materials
- Roof: Asphalt
Condition
- New construction: No
- Year built: 1988
Utilities & green energy
- Sewer: Private Septic
Community & HOA
Location
- Region: Shelley
Financial & listing details
- Price per square foot: $178/sqft
- Tax assessed value: $468,235
- Annual tax amount: $11,915
- Date on market: 7/14/2026
Estimated market value
Not available
Estimated sales range
Not available
$3,605/mo
Price history
| Date | Event | Price |
|---|---|---|
| 7/14/2026 | Listed for sale | $585,000$178/sqft |
Source: Owner Report a problem | ||
| 5/11/2026 | Listing removed | -- |
Source: Owner Report a problem | ||
| 5/1/2026 | Listed for sale | $585,000+48.1%$178/sqft |
Source: Owner Report a problem | ||
| 1/4/2021 | Sold | -- |
Source: Agent Provided Report a problem | ||
| 12/1/2020 | Listed for sale | $395,000$120/sqft |
Source: Better Homes & Gardens Real Estate Voigt Davis #2133570 Report a problem | ||
Public tax history
| Year | Property taxes | Tax assessment |
|---|---|---|
| 2025 | $11,915 +498.2% | $468,235 +3.3% |
| 2024 | $1,992 -7% | $453,235 |
| 2023 | $2,142 -10.9% | $453,235 |
| 2022 | $2,404 +46.1% | $453,235 +61.4% |
| 2021 | $1,645 +4.1% | $280,750 +9.5% |
| 2020 | $1,580 -9.5% | $256,450 |
| 2019 | $1,746 +35.8% | $256,450 +25.4% |
| 2018 | $1,286 +4.5% | $204,500 +4.1% |
| 2017 | $1,230 0% | $196,500 |
| 2016 | $1,231 | $196,500 |
| 2015 | $1,231 | $196,500 |
| 2014 | $1,231 | $196,500 |
| 2012 | -- | -- |
| 2011 | -- | -- |
Find assessor info on the county website
Monthly payment
Est. payment
Payment breakdown
Explore the cost of this home by adjusting the details. Changes won't be saved.Climate risks
Neighborhood: 83274
Nearby schools
GreatSchools rating
- 8/10Riverview Elementary SchoolGrades: PK,3-4Distance: 0.6 mi
- 4/10Donald J Hobbs Middle SchoolGrades: 7-8Distance: 1.2 mi
- 6/10Shelley Senior High SchoolGrades: 9-12Distance: 1.9 mi
Schools provided by the listing agent
- Elementary: SUNRISE ELEMENTARY-1-2 60EL
- Middle: MOUNTAIN VIEW 55JH
- High: SHELLEY 60HS
Source: The MLS. This data may not be complete. We recommend contacting the local school district to confirm school assignments for this home.
- $679,0006 bd4 ba3.9k sqft845 E 1415 N, Shelley, ID 83274For Sale By Owner
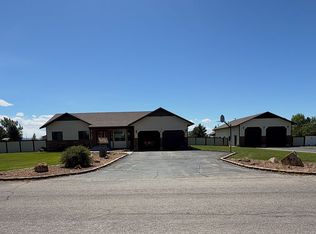
- $650,0007 bd4 ba4.2k sqft833 E 1415 N, Shelley, ID 83274For Sale

- $750,8006 bd4 ba6.4k sqft838 E 1415 N, Shelley, ID 83274Off Market
- $629,9006 bd4 ba1.8k sqft842 E 1415 N, Shelley, ID 83274Off Market
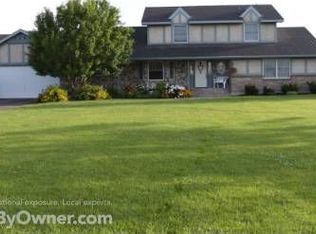
- $641,7005 bd3 ba4.4k sqft834 E 1415 N, Shelley, ID 83274Off Market
- $647,9501 Acres831 E 1415 N, Shelley, ID 83274Off Market
- $501,8003 bd2 ba1.5k sqft1412 N 850 E, Shelley, ID 83274Off Market
- $530,9003 bd2 ba1k sqft1410 N 850 E, Shelley, ID 83274Off Market
A local agent can set up tours, give advice and negotiate with sellers.
Similar homes
- $539,9005 bd3 ba3k sqft1368 N 1100 E, Shelley, ID 83274For Sale
 MLS ID #2187487, Jeffrey Lenz, Real Broker LLC. SRMLS
 - $595,9005 bd4 ba3k sqft853 E 900 N, Shelley, ID 83274For Sale
 MLS ID #2186679, Dwayne Coburn, Keller Williams Realty East Idaho. SRMLS
 - $430,0005 bd3 ba3.2k sqft858 E 1000 N, Shelley, ID 83274For Sale
 MLS ID #2187397, Chris Carney, Homes of Idaho. SRMLS
 - $699,0006 bd3 ba3.7k sqft1596 N 845 E, Shelley, ID 83274For Sale
 MLS ID #2181290, Teresa Robertson, Keller Williams Realty East Idaho. SRMLS
 - $569,0005 bd3 ba3.2k sqft4633 E Wind River Dr, Idaho Falls, ID 83401For SaleMLS ID #2187369, Jeanne Kay Vogt, Idaho Dream Homes Real Estate. SRMLS
- $555,0005 bd3 ba3.4k sqft2266 E Olympic Ave, Idaho Falls, ID 83404For SaleMLS ID #2185197, Jace Wright, Real Broker LLC. SRMLS
- $360,0004 bd3 ba2k sqft1282 N 1100 E, Shelley, ID 83274For SaleMLS ID #2186605, Tim Pethtel, Silvercreek Realty Group. SRMLS
- $575,0006 bd3 ba3.1k sqft5503 Lakefield Cir, Idaho Falls, ID 83406For SaleMLS ID #2187219, Hebdon Real Estate Team, Edge Real Estate. SRMLS
- $440,0006 bd4 ba3.2k sqft2975 Sonora Dr, Idaho Falls, ID 83404For Sale By Owner
- $640,0005 bd3 ba3.6k sqft5566 W 49 N, Idaho Falls, ID 83402For SaleMLS ID #2182304, Sheri Peery, Keller Williams Realty East Idaho. SRMLS
- $440,0004 bd3 ba2.4k sqft2090 S Heather Ln, Ammon, ID 83406For SaleMLS ID #2187918, Renee Spurgeon, Silvercreek Realty Group. SRMLS
- $625,0004 bd3 ba3.4k sqft6047 Lochsa St, Idaho Falls, ID 83404For SaleMLS ID #2187554, Tina Miller, Assist 2 Sell The Realty Team. SRMLS
- $624,9005 bd3 ba3.4k sqft6060 Malory Dr, Idaho Falls, ID 83402For SaleMLS ID #2187151, Nikki Marcovitz, Keller Williams Realty East Idaho. SRMLS
- $585,0003 bd2 ba1.9k sqft2050 E 73 S, Idaho Falls, ID 83404For SaleMLS ID #2185206, Brandon Fell, Silvercreek Realty Group. SRMLS
- $680,0004 bd3 ba3.5k sqft2680 W 33 N, Idaho Falls, ID 83402For SaleMLS ID #2186871, Jody Holland, Keller Williams Realty East Idaho. SRMLS
- $595,5006 bd4 ba3.4k sqft674 Katie Ct, Idaho Falls, ID 83406For SaleMLS ID #2184653, Dennis Stevens, Keller Williams Realty East Idaho. SRMLS
- $539,5005 bd4 ba4.1k sqft2429 Harold Dr, Idaho Falls, ID 83402For SaleMLS ID #2185556, Nicole Beebe, Century 21 High Desert. SRMLS
- $559,0004 bd4 ba4.2k sqft1715 Calkins Ave, Idaho Falls, ID 83402For SaleMLS ID #2186439, Kathy Ward, Silvercreek Realty Group. SRMLS
- $499,0005 bd3 ba3.3k sqft4131 Colonial Way, Idaho Falls, ID 83404For SaleMLS ID #2186107, Reed Raymond, Keller Williams Realty East Idaho. SRMLS
- $635,0006 bd3 ba3.7k sqft6019 Lemhi St, Idaho Falls, ID 83404For SaleMLS ID #2187276, Jon Bodine, Best Choice Realty LLC. SRMLS
