Welcome to 1725 Rainier St. in Idaho Falls' desirable Johns Heights subdivision. This well cared for mid-century home offers main floor living and full basement. On the main floor, the kitchen, remodeled in early 2000s, features tiled flooring, black appliances and nice wood cabinets. Adjacent is a bright dining area with a nice sized window, while the living room invites relaxation with a gas fireplace and built in shelves. You will also find a primary suite with a bathroom, two addtl' bedrooms and a second full bathroom with new paint. Downstairs, being mostly finished, adds valuable living space—two more bedrooms, a family room with a wood fireplace and a utility area with water softener, laundry and 2 storage rooms. The 1/2 bath needs sheetrock, flooring and paint to be complete. The walls in the rest of the basement are finished and it needs flooring of your choice throughout. Outside, enjoy a fully fenced yard with a sprinkler system, mature trees, covered front porch, concrete patio out back, an enclosed sunroom w/ hot tub, plus a two-car garage with epoxy floor, ample RV parking and a 11'6”x24' shed/shop with a roll up door. This home combines space, comfort (New roof, H20 Heater in ‘19. New HVAC gas forced air, and A/C ‘16) and style in a great Idaho Falls location.
For sale
$350,000
1725 Rainier St, Idaho Falls, ID 83402
3beds
2,214sqft
:
Get pre-qualified$2,149/mo
Single Family Residence
Built in 1965
9,147 Square Feet Lot
$-- Zestimate®
$158/sqft
$-- HOA
What's special
Ample rv parkingBuilt in shelvesMature treesBlack appliancesNice wood cabinetsMain floor livingCovered front porch
- 20 hours |
- 261 |
- 32 |
Zillow last checked:
Listing updated:
Listed by:
Nicole Beebe 208-521-7221,
Century 21 High Desert
Source: SRMLS,MLS#: 2187964
Facts & features
Interior
Bedrooms & bathrooms
- Bedrooms: 3
- Bathrooms: 3
- Full bathrooms: 2
- 1/2 bathrooms: 1
- Main level bathrooms: 2
- Main level bedrooms: 3
Family room
- Level: Basement
Kitchen
- Level: Main
Living room
- Level: Main
Basement
- Area: 1107
Heating
- Natural Gas, Forced Air
Cooling
- Central Air
Appliances
- Included: Dishwasher, Dryer, Disposal, Microwave, Electric Range, Refrigerator, Washer, Water Filter, Gas Water Heater, Water Softener Owned, Plumbed For Water Softener
- Laundry: In Basement
Features
- Ceiling Fan(s), New Paint-Partial, Vaulted Ceiling(s), Master Downstairs, Master Bath
- Flooring: Carpet, Tile
- Basement: Full,Partially Finished
- Number of fireplaces: 2
- Fireplace features: 2, Gas, Wood Burning
Interior area
- Total structure area: 2,214
- Total interior livable area: 2,214 sqft
- Finished area above ground: 1,107
- Finished area below ground: 1,107
Property
Parking
- Total spaces: 2
- Parking features: 2 Stalls, Attached, Garage Door Opener, Concrete, RV Access/Parking
- Attached garage spaces: 2
- Has uncovered spaces: Yes
Features
- Levels: One
- Stories: 1
- Patio & porch: 2, Covered, Patio, Porch
- Has spa: Yes
- Spa features: In Ground, Above Ground
- Fencing: Wood,Full
Lot
- Size: 9,147 Square Feet
- Features: Level, Low Traffic, Established Lawn, Many Trees, Flower Beds, Sprinkler-Auto, Sprinkler System Full
Details
- Additional structures: Shed(s)
- Parcel number: RPA1244002007O
- Zoning description: Idaho Falls-R1 Residential
Construction
Type & style
- Home type: SingleFamily
- Property subtype: Single Family Residence
Materials
- Frame, Primary Exterior Material: Brick
- Foundation: Slab
- Roof: Membrane
Condition
- Year built: 1965
Utilities & green energy
- Electric: Idaho Falls Power
- Sewer: Public Sewer
- Water: Public
Community & HOA
Community
- Subdivision: Johns Heights-Bon
HOA
- Has HOA: No
- Services included: None
Location
- Region: Idaho Falls
Financial & listing details
- Price per square foot: $158/sqft
- Tax assessed value: $327,301
- Annual tax amount: $811
- Date on market: 7/23/2026
- Listing terms: Cash,Conventional,1031 Exchange,FHA,VA Loan
- Inclusions: Refrigerator, Electric Oven/Range, Garbage Disposal, Microwave, Dishwasher, Water Softener, Hot Tub, And Shed/Shop.
- Exclusions: Seller's Personal Property
Estimated market value
Not available
Estimated sales range
Not available
Not available
Price history
| Date | Event | Price |
|---|---|---|
| 7/23/2026 | Listed for sale | $350,000$158/sqft |
Source:  SRMLS #2187964 Report a problem SRMLS #2187964 Report a problem | ||
Public tax history
| Year | Property taxes | Tax assessment |
|---|---|---|
| 2025 | $698 +37.3% | $327,301 +10.7% |
| 2024 | $508 -47.7% | $295,598 -7.8% |
| 2023 | $973 +55.8% | $320,498 +11% |
| 2022 | $625 -14.8% | $288,822 +44.5% |
| 2021 | $733 +6.6% | $199,832 +13.7% |
| 2020 | $688 -6.2% | $175,711 +14.6% |
| 2019 | $733 +6.9% | $153,341 -4.1% |
| 2018 | $686 +1533.4% | $159,965 +18.9% |
| 2017 | $42 +419900% | $134,587 +6% |
| 2016 | $0 | $126,954 +0.4% |
| 2015 | $0 | $126,494 |
| 2014 | $25,829 | $126,494 +2.1% |
| 2013 | -- | $123,874 +2.6% |
| 2012 | -- | $120,774 +13.5% |
| 2011 | $626 -35% | $106,414 -9.5% |
| 2010 | $963 -19.7% | $117,598 -15.2% |
| 2009 | $1,199 | $138,698 +5.3% |
| 2007 | -- | $131,758 |
| 2005 | $1,329 +16.1% | -- |
| 2004 | $1,144 +0.9% | -- |
| 2003 | $1,135 -1.5% | -- |
| 2002 | $1,151 +0.5% | -- |
| 2000 | $1,146 | -- |
Find assessor info on the county website
Monthly payment
Est. payment
Payment breakdown
Explore the cost of this home by adjusting the details. Changes won't be saved.Climate risks
Neighborhood: 83402
Nearby schools
GreatSchools rating
- 2/10Ethel Boyes Elementary SchoolGrades: PK-6Distance: 0.8 mi
- 4/10Eagle Rock Junior High SchoolGrades: 7-8Distance: 0.9 mi
- 3/10Skyline Senior High SchoolGrades: 9-12Distance: 1.1 mi
Schools provided by the listing agent
- Elementary: ETHEL BOYES 91EL
- Middle: EAGLE ROCK 91JH
- High: SKYLINE 91HS
Source: SRMLS. This data may not be complete. We recommend contacting the local school district to confirm school assignments for this home.
- $359,0004 bd3 ba2.7k sqft1735 Rainier St, Idaho Falls, ID 83402Off Market
- $355,1005 bd2 ba2.1k sqft1730 Charlene St, Idaho Falls, ID 83402Off Market
- $346,2003 bd2 ba1.5k sqft1755 Rainier St, Idaho Falls, ID 83402Off Market
- $--5 bd2 ba1.9k sqft1748 Charlene St, Idaho Falls, ID 83402Sold
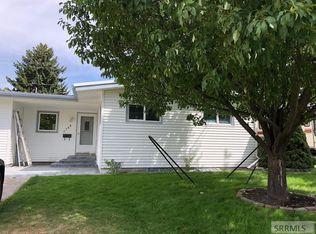
- $337,3004 bd2 ba2.2k sqft1720 Rainier St, Idaho Falls, ID 83402Off Market
- $355,5004 bd2 ba2.3k sqft1695 Rainier St, Idaho Falls, ID 83402Off Market
- $342,9004 bd1 ba1.8k sqft1734 Rainier St, Idaho Falls, ID 83402Off Market
- $323,8003 bd2 ba1.6k sqft1704 Rainier St, Idaho Falls, ID 83402Off Market
A local agent can set up tours, give advice and negotiate with sellers.
A local lender can help you make sure your offer is ready when you are.
Similar homes
- $295,0003 bd3 ba1.6k sqft1502 Claire View Ln, Idaho Falls, ID 83402For Sale
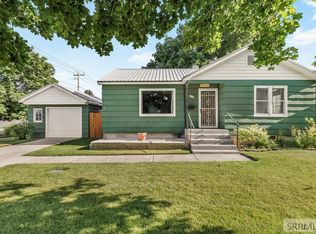 MLS ID #2187929, Annalee Bauer, eXp Realty LLC. SRMLS
 - $334,0003 bd2 ba1.9k sqft782 Reed Ave, Idaho Falls, ID 83402For Sale
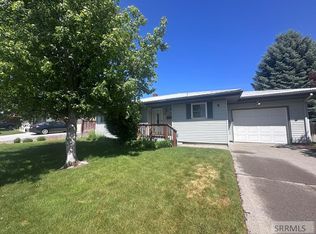 MLS ID #2187453, Tori Rainey, Hamlet Realty. SRMLS
 - $335,0004 bd2 ba1.7k sqft1540 Claire View Ln, Idaho Falls, ID 83402For Sale
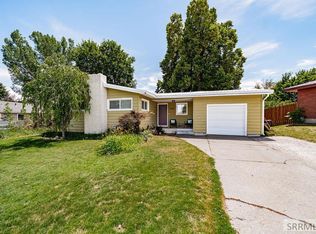 MLS ID #2187555, Jacob Marcovitz, Keller Williams Realty East Idaho. SRMLS
 - $300,0003 bd2 ba1.4k sqft872 Dalmation Dr, Idaho Falls, ID 83402For Sale
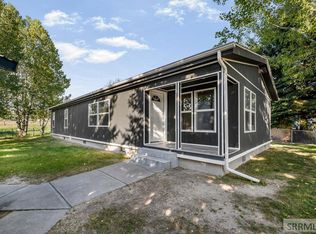 MLS ID #2187935, Shane Keele, Keller Williams Realty East Idaho. SRMLS
 - $378,0004 bd2 ba2.1k sqft648 Buckboard Ln, Idaho Falls, ID 83402For SaleMLS ID #2187384, Tyler Price, The Foundation Idaho Real Estate LLC. SRMLS
- $350,0004 bd2 ba2k sqft556 Westhill Ave, Idaho Falls, ID 83402For SaleMLS ID #2185262, Daren Long, RE/MAX Prestige. SRMLS
- $385,0005 bd3 ba2.6k sqft1270 Elmore Ave, Idaho Falls, ID 83402For SaleMLS ID #2187698, Sean Boswell, The Foundation Idaho Real Estate LLC. SRMLS
- from $339,7503 bd2 ba2.6k sqftKnighton Plan, Build on Your Lot - Bonneville | OLO Builders, Idaho Falls, ID 83402New ConstructionOLO Builders
- $350,0004 bd2 ba1.5k sqft847 Chantilly Ln, Idaho Falls, ID 83402For SaleMLS ID #2186125, Martha Martin, Real Estate Pros LLC. SRMLS
- from $365,2254 bd3 ba2.2k sqftFoxhill Plan, Build on Your Lot - Bonneville | OLO Builders, Idaho Falls, ID 83402New ConstructionOLO Builders
- $349,0003 bd1 ba1.6k sqft1401 W Albany St, Idaho Falls, ID 83402For SaleMLS ID #2187496, Kristi Carlquist, The Foundation Idaho Real Estate LLC. SRMLS
- from $384,2254 bd3 ba2.4k sqftClearpoint Plan, Build on Your Lot - Bonneville | OLO Builders, Idaho Falls, ID 83402New ConstructionOLO Builders
- $--4 bd2 ba1.8k sqft610 H St, Idaho Falls, ID 83402AuctionAuction.com 2
- $380,0003 bd4 ba2.8k sqft946 S Bellin Rd, Idaho Falls, ID 83402For SaleMLS ID #2187602, Lana Johnston, LJ Real Estate. SRMLS
- $365,0004 bd2 ba1.8k sqft981 Bluebird Pl, Idaho Falls, ID 83402For SaleMLS ID #2187392, Rusty Lish, Assist-2-Sell Southeast Idaho Realty. SRMLS
- from $314,2253 bd2 ba1.5k sqftAldin Plan, Build on Your Lot - Bonneville | OLO Builders, Idaho Falls, ID 83402New ConstructionOLO Builders
- from $310,2253 bd2 ba1.5k sqftCambria Plan, Build on Your Lot - Bonneville | OLO Builders, Idaho Falls, ID 83402New ConstructionOLO Builders
- from $369,2253 bd3 ba2.3k sqftNorthfield Plan, Build on Your Lot - Bonneville | OLO Builders, Idaho Falls, ID 83402New ConstructionOLO Builders
- from $337,7504 bd3 ba2.2k sqftTownsend Plan, Build on Your Lot - Bonneville | OLO Builders, Idaho Falls, ID 83402New ConstructionOLO Builders
- from $361,9004 bd4 ba2.2k sqftOverton Plan, Build on Your Lot - Bonneville | OLO Builders, Idaho Falls, ID 83402New ConstructionOLO Builders
