This beautifully remodeled residence sits quietly at the end of a dead-end street and lives like a private estate, offering an extraordinary blend of refined comfort, exceptional workspace, and unmatched versatility. An impressive 840 sq. ft. heated and cooled 4-car garage sets the tone for the property's elevated functionality, while the custom galley kitchen serves as the home's elegant centerpiece. The lower level features a serene master suite, a flexible bonus room ideal for a boutique-style dressing room or private office, and a thoughtfully designed laundry room with abundant built-ins. For the discerning buyer seeking space for creativity or enterprise, the property includes a remarkable 720 sq. ft. shop with a 320 sq. ft. mezzanine, along with a separate outbuilding offering a 260 sq. ft. climate-controlled weight room or single-car garage. The expansive, fenced grounds are designed for luxurious year-round living, complete with two pergolas, a concrete patio, a fire pit, a greenhouse, and generous RV parking. With extensive upgrades, shed/greenhouse are additional outbuildings, and beautifully curated indoor-outdoor spaces, this property delivers a rare level of privacy, sophistication, and opportunity. Buyer to verify all information.
For sale
Price cut: $11K (8/5)
$478,500
464 E 19th St, Idaho Falls, ID 83404
3beds
1,544sqft
:
Get pre-qualified$2,875/mo
Single Family Residence
Built in 1954
0.29 Acres Lot
$-- Zestimate®
$310/sqft
$-- HOA
What's special
Fire pitTwo pergolasAmple rv parkingFully remodeled homeMultiple outbuildingsFlexible bonus roomQuiet dead-end street
- 103 days |
- 1,133 |
- 87 |
Zillow last checked:
Listing updated:
Listed by:
Jody Holland 208-716-9382,
Keller Williams Realty East Idaho
Source: SRMLS,MLS#: 2185875
Facts & features
Interior
Bedrooms & bathrooms
- Bedrooms: 3
- Bathrooms: 2
- Full bathrooms: 2
- Main level bathrooms: 1
- Main level bedrooms: 1
Dining room
- Level: Main
Family room
- Level: Main
Kitchen
- Level: Main
Living room
- Level: Main
Basement
- Area: 772
Office
- Level: Basement
Heating
- Natural Gas, Forced Air
Cooling
- Central Air
Appliances
- Included: Dishwasher, Double Oven, Dryer, Disposal, Microwave, Vented Exhaust Fan, Gas Range, Refrigerator, Washer, Gas Water Heater, Water Softener Owned, Plumbed For Water Softener
- Laundry: In Basement, Laundry Room
Features
- Ceiling Fan(s), New Paint-Full, Main Floor Family Room, Pantry
- Flooring: Luxury Vinyl, New Floor Coverings-Full, Tile
- Basement: Daylight,Finished,Full
- Has fireplace: No
- Fireplace features: None
Interior area
- Total structure area: 1,544
- Total interior livable area: 1,544 sqft
- Finished area above ground: 772
- Finished area below ground: 772
Property
Parking
- Total spaces: 4
- Parking features: 4 Stalls, Attached, Workshop in Garage, Garage Door Opener, Concrete, RV Carport, RV Access/Parking
- Attached garage spaces: 4
- Has uncovered spaces: Yes
Features
- Levels: One
- Stories: 1
- Patio & porch: 2, Patio, Porch
- Fencing: Vinyl
Lot
- Size: 0.29 Acres
- Features: Level, Low Traffic, Near Mall/Shop, Near Park, Near Schools, Established Lawn, Many Trees, Flower Beds, Garden, Sprinkler-Auto, Sprinkler System Full
Details
- Additional structures: Greenhouse, Outbuilding, Shed(s)
- Parcel number: RPA0320009007C
- Zoning description: Idaho Falls-Tn-Traditional Nbh
Construction
Type & style
- Home type: SingleFamily
- Property subtype: Single Family Residence
Materials
- Frame, Primary Exterior Material: Hardboard/Composition, Primary Exterior Material: Vinyl Siding
- Foundation: Concrete Perimeter
Condition
- Year built: 1954
Utilities & green energy
- Electric: Idaho Falls Power
- Sewer: Public Sewer
- Water: Public
Community & HOA
Community
- Subdivision: Brodbecks-Bon
HOA
- Has HOA: No
- Services included: None
Location
- Region: Idaho Falls
Financial & listing details
- Price per square foot: $310/sqft
- Tax assessed value: $277,199
- Annual tax amount: $3,005
- Date on market: 4/27/2026
- Listing terms: Cash,Conventional,VA Loan
- Inclusions: Washer And Dryer, Refrigerator, Flat Top Gas Cook Stove, Double Oven, Microwave, Dishwasher, "on Demand" Gas Water Heater, Water Softener, And Shed.
- Exclusions: Sellers Personal Property, Hot Tub, And Weight Equipment.
Estimated market value
Not available
Estimated sales range
Not available
$1,921/mo
Price history
| Date | Event | Price |
|---|---|---|
| 8/5/2026 | Price change | $478,500-2.2%$310/sqft |
Source:  SRMLS #2185875 Report a problem SRMLS #2185875 Report a problem | ||
| 6/17/2026 | Price change | $489,500-2%$317/sqft |
Source: SRMLS #2185875 Report a problem | ||
| 4/27/2026 | Listed for sale | $499,500+149.8%$324/sqft |
Source: SRMLS #2185875 Report a problem | ||
| 7/16/2020 | Listing removed | $200,000$130/sqft |
Source: Assist 2 Sell The Realty Team #2129997 Report a problem | ||
| 6/15/2020 | Pending sale | $200,000$130/sqft |
Source: Assist 2 Sell The Realty Team #2129997 Report a problem | ||
| 6/12/2020 | Listed for sale | $200,000+34.2%$130/sqft |
Source: Assist 2 Sell The Realty Team #2129997 Report a problem | ||
| 6/16/2017 | Sold | -- |
Source: Agent Provided Report a problem | ||
| 5/12/2017 | Listed for sale | $149,000+24.5%$97/sqft |
Source: John L. Scott - IDA #2107529 Report a problem | ||
| 3/24/2014 | Sold | -- |
Source: Agent Provided Report a problem | ||
| 2/28/2014 | Price change | $119,700-1.5%$78/sqft |
Source: Keller Williams Realty East Idaho #188004 Report a problem | ||
| 11/7/2013 | Price change | $121,500-6.2%$79/sqft |
Source: Keller Williams Realty East Idaho #188004 Report a problem | ||
| 10/3/2013 | Price change | $129,500-4.1%$84/sqft |
Source: Keller Williams Realty East Idaho #188004 Report a problem | ||
| 7/31/2013 | Listed for sale | $135,000$87/sqft |
Source: Keller Williams Realty East Idaho #188004 Report a problem | ||
Public tax history
| Year | Property taxes | Tax assessment |
|---|---|---|
| 2022 | $1,580 +21.7% | $277,199 +34.5% |
| 2021 | $1,299 -14.7% | $206,071 +12.9% |
| 2020 | $1,522 +17.2% | $182,449 +25.3% |
| 2019 | $1,299 -14.7% | $145,589 -13.7% |
| 2018 | $1,522 +29.7% | $168,643 +12.5% |
| 2017 | $1,173 +3% | $149,908 +21% |
| 2016 | $1,139 | $123,935 +7.3% |
| 2015 | $1,139 +3.6% | $115,515 |
| 2014 | $1,099 | $115,515 +11.1% |
| 2013 | -- | $103,945 +16.1% |
| 2012 | -- | $89,545 +16.6% |
| 2011 | $801 -0.4% | $76,825 -9.7% |
| 2010 | $805 +0.1% | $85,074 -6.7% |
| 2009 | $804 | $91,144 |
| 2007 | -- | -- |
| 2005 | $858 +0.7% | -- |
| 2004 | $852 -1.5% | -- |
| 2003 | $864 -1.4% | -- |
| 2002 | $877 +23% | -- |
| 2000 | $713 | -- |
Find assessor info on the county website
Monthly payment
Est. payment
Payment breakdown
Explore the cost of this home by adjusting the details. Changes won't be saved.Climate risks
Neighborhood: 83404
Nearby schools
GreatSchools rating
- 4/10Hawthorne Elementary SchoolGrades: PK-6Distance: 0.5 mi
- 5/10Taylorview Junior High SchoolGrades: 7-8Distance: 1.5 mi
- 6/10Idaho Falls Senior High SchoolGrades: 9-12Distance: 0.8 mi
Schools provided by the listing agent
- Elementary: HAWTHORNE 91EL
- Middle: TAYLOR VIEW 91JH
- High: IDAHO FALLS 91HS
Source: SRMLS. This data may not be complete. We recommend contacting the local school district to confirm school assignments for this home.
- $359,3003 bd2 ba1.5k sqft464 E 19th St, Idaho Falls, ID 83404Off Market
- $320,1003 bd2 ba1.5k sqft476 E 19th St, Idaho Falls, ID 83404Off Market
- $374,6004 bd2 ba1.8k sqft446 E 19th St, Idaho Falls, ID 83404Off Market

- $318,2004 bd2 ba1.9k sqft495 E 19th St, Idaho Falls, ID 83404Off Market
- $308,0003 bd1 ba2.1k sqft442 E 19th St, Idaho Falls, ID 83404Off Market
- $208,000-- bd-- ba-- sqft443 E 20th St, Idaho Falls, ID 83404Off Market
- $324,2003 bd1 ba1.6k sqft443 E 20th St, Idaho Falls, ID 83404Off Market
- $265,1002 bd1 ba758 sqft461 E 19th St, Idaho Falls, ID 83404Off Market
A local agent can set up tours, give advice and negotiate with sellers.
A local lender can help you make sure your offer is ready when you are.
Similar homes
- $398,9004 bd2 ba2.1k sqft765 9th St, Idaho Falls, ID 83404For Sale
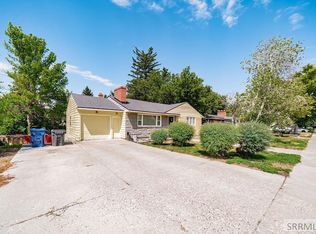 MLS ID #2188082, Jeremy Harris, Silvercreek Realty Group. SRMLS
 - $385,0004 bd2 ba2k sqft1098 June Ave, Idaho Falls, ID 83404For Sale
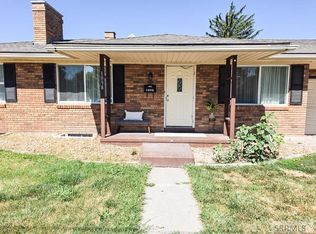 MLS ID #2187577, Jody Holland, Keller Williams Realty East Idaho. SRMLS
 - $400,0004 bd3 ba1.8k sqft2848 Disney Dr, Idaho Falls, ID 83404For Sale
 MLS ID #2188182, Renee Spurgeon, Silvercreek Realty Group. SRMLS
 - $345,0003 bd2 ba1.7k sqft1099 Spratt Ave, Idaho Falls, ID 83404For Sale
 MLS ID #2187541, Brittany Kinghorn, Legacy Premier Realty. SRMLS
 - $345,0004 bd2 ba2k sqft1472 Austin Ave, Idaho Falls, ID 83404For SaleMLS ID #2187796, Billie Stoddard, Assist 2 Sell The Realty Team. SRMLS
- $460,0005 bd3 ba2.2k sqft4465 E Cochise Dr, Idaho Falls, ID 83406For SaleMLS ID #2188134, Amber Matlock, Silvercreek Realty Group. SRMLS
- $340,0003 bd2 ba1.8k sqft305 4th St, Idaho Falls, ID 83401For SaleMLS ID #2188274, Billie Stoddard, Assist 2 Sell The Realty Team. SRMLS
- $585,0003 bd2 ba1.9k sqft2050 E 73 S, Idaho Falls, ID 83404For SaleMLS ID #2185206, Brandon Fell, Silvercreek Realty Group. SRMLS
- $340,0003 bd2 ba1.8k sqft1265 10th St, Idaho Falls, ID 83404For SaleMLS ID #2186543, Anderson Hicks Group, Keller Williams Realty East Idaho. SRMLS
- $515,0002 bd2 ba1.7k sqft1963 Resilient Ln, Idaho Falls, ID 83404For SaleMLS ID #2185476, Misty Brouillette, Century 21 High Desert. SRMLS
- $430,0005 bd2 ba2.1k sqft1644 Shasta St, Idaho Falls, ID 83402For SaleMLS ID #2188000, Mandy Rockefeller, Teton Valley Real Estate, Inc.. SRMLS
- $370,0003 bd3 ba1.8k sqft2194 Pend Oreille Cir, Idaho Falls, ID 83404For SaleMLS ID #2187931, Beto Pimentel, Real Broker LLC. SRMLS
- $439,9004 bd4 ba2.3k sqft2572 Baylor Dr, Ammon, ID 83406For Sale By Owner
- $379,0005 bd2 ba2.2k sqft900 Stanger Ave, Idaho Falls, ID 83404ACTIVEMLS ID #581975, Dan Thomas, Real Broker, LLC. PCTMLS
- $369,0003 bd1 ba1k sqft1880 Carmel Dr, Idaho Falls, ID 83402For SaleMLS ID #2188346, Mark Olsen, Archibald-Bagley Real Estate. SRMLS
- $295,0002 bd2 ba1.2k sqft323 E 13th St, Idaho Falls, ID 83404For SaleMLS ID #2186783, Brittany Kinghorn, Legacy Premier Realty. SRMLS
- $347,0003 bd2 ba2k sqft668 Terrace Dr, Idaho Falls, ID 83402For SaleMLS ID #2188273, Jace Wright, Real Broker LLC. SRMLS
- $329,0003 bd2 ba1.4k sqft740 Melrose Dr, Idaho Falls, ID 83401For SaleMLS ID #2188097, Russ Bradley, Silvercreek Realty Group. SRMLS
- $360,0004 bd2 ba1.6k sqft1265 Wadsworth Dr, Idaho Falls, ID 83402For SaleMLS ID #2187076, Tim Pethtel, Silvercreek Realty Group. SRMLS
- $349,0004 bd2 ba1.7k sqft3219 S Niel Dr, Idaho Falls, ID 83406For SaleMLS ID #2188314, Kyle Knowles, Assist 2 Sell The Realty Team. SRMLS
