These are 2-bedroom, 1-bathroom apartments conveniently located within walking distance of schools, parks, shops, restaurants, and entertainment. Bus stops are available on the same block as the building, and the Metro Transit A line is just 2 blocks away. The building is comprised of 11 units, each including 1 off-street parking space. On-site coin-operated laundry facilities are available for residents. The apartments have been updated with modern finishes and feature hard flooring throughout. Each unit includes ceiling fans in both bedrooms and a linen closet in the hallway. Appliances include stove, refrigerator, microwave, and wall-mounted air conditioning unit. Tenants pay electric, while heat, water, sewer, trash removal, lawn care, and snow removal are all included in the rent. The heating system is a hot water boiler. This property is pet friendly with prior approval, vet records and applicable deposit/fees. There is a limit of one pet per unit, with a weight limit of 25 pounds.
All information deemed accurate but not guaranteed. Some pictures may not be of the exact unit as we may not have them for all units, however, they will be of a unit with a similar layout. If square footage is given, it may not be exact but a rough estimate and may include the total square footage of the home, which could include unfinished areas.
**Disclaimer: Security deposit amount is determined at the time that your application is processed. It will be, at a minimum, equal to one month's rent but may be higher. In some cases, we may also require a cosigner**
**PLEASE NOTE: WE DO REQUIRE APPLICANTS TO APPLY ON OUR WEBSITE - WE WILL NOT ACCEPT ANY OTHER APPLICATIONS**
9 month lease. Pet friendly with prior approval, vet records and applicable deposit/fees. Number of pets, weight limits and pet fees may vary depending on the property, please contact our office for more information.
1532 Randolph Ave
Saint Paul, MN 55105
Apartment building
2 beds
Available units
To contact, request a tour, or apply, select a unit below. Each unit has its own contact details.
Price may not include required fees and charges.
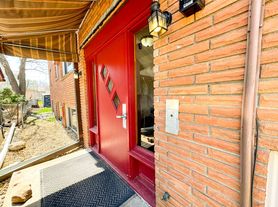 Unit 1 2 bd, 1 ba | -- | Now | Fees may apply $1,450 |
Unit 5 2 bd, 1 ba | -- | Now | Fees may apply $1,450 |
 Unit 11 2 bd, 1 ba | -- | Now | Fees may apply $1,450 |
What's special
Updated with modern finishesHard flooring throughout
Facts, features & policies
Unit features
Appliances
- Microwave oven
- Oven
- Refrigerator
Flooring
- Carpet
- Hardwood
Neighborhood: Highland
Areas of interest
Use our interactive map to explore the neighborhood and see how it matches your interests.
Travel times
Getting around
Walk Score®
/ 100
Very WalkableBike Score®
/ 100
BikeableNearby schools in Saint Paul
Expo for Excellence Elementary School
Grades PK-5 • 0.2 miles4/10
GreatSchools® Rating
Test Score Rating
4/10Student Progress Rating
3/10Highland Middle School
Grades 6-8 • 1.1 miles4/10
GreatSchools® Rating
Test Score Rating
5/10Student Progress Rating
2/10Highland Park Senior High School
Grades 9-12 • 1.2 miles8/10
GreatSchools® Rating
Test Score Rating
9/10College Readiness Rating
7/10Living in Saint Paul
Highland sits in southwest Saint Paul, with a mix of residential streets, commercial corridors and open space near the Mississippi River. The river bluffs and changing seasons shape outdoor life, while Highland Park offers trails, recreation areas and places to spend time outside. The neighborhood’s history is reflected in its established streets and long-running local institutions. Along Ford Parkway and Cleveland Avenue, cafés, restaurants and shops make everyday errands and dining easy to combine; nearby Highland Bridge adds newer retail and public spaces. Libraries and playgrounds provide additional community amenities. Walking and biking work well for local trips, and Metro Transit buses connect Highland with other parts of Saint Paul and the wider Twin Cities. For the Highland neighborhood, the median rent is $1,246 per month, with a typical range of $675 to $4,260.
Powered by Zillow data and AI technology.
Nearby apartments for rent

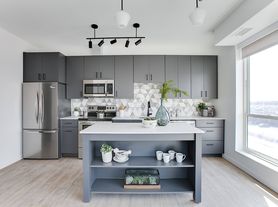
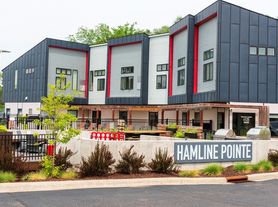
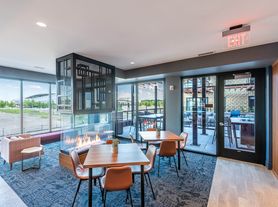
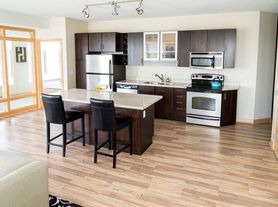
Listing order may reflect relevance, quality, and paid promotion.
Frequently asked questions
Where is 1532 Randolph Ave located, and what is the neighborhood like?
1532 Randolph Ave is located at 1532 Randolph Ave in Highland, Saint Paul, MN. The surrounding area includes multiple restaurants and cafes within 2 miles, such as J&S Bean Factory, Spyhouse Coffee, and Casper & Runyon's Nook.
What hospitals and medical facilities are near 1532 Randolph Ave?
The closest hospitals and medical facilities to 1532 Randolph Ave include St Paul Allergy & Asthma Clinic P A (0.2 miles away) and Carondelet Center (0.7 miles away).
What schools are assigned to 1532 Randolph Ave?
The schools assigned to 1532 Randolph Ave include Expo for Excellence Elementary School, Highland Middle School, and Highland Park Senior High School.
What are the grocery stores and everyday shopping options near 1532 Randolph Ave?
1532 Randolph Ave is located near 2 grocery stores, including Widmers (1 mile) and Kowalski's Market (1 mile). Additional shopping options, including Happy Nails, are approximately 0.3 miles away.
What colleges and universities are near 1532 Randolph Ave?
1532 Randolph Ave is located within 0.7 miles of O'Shaugnessy Parking Lot, 0.8 miles of Nystrom Hall of Fame room, and 0.9 miles of St. Catherine University Early Childhood Center.
