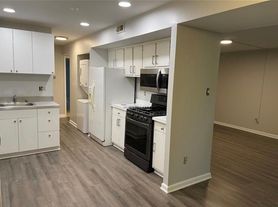
Spacious 2BR Reston Condo with Private Balcony and Included Utilities
$2,195/month | 2 Bedrooms | 1 Bathroom | 995 Sq. Ft.
Available December 1, 2026
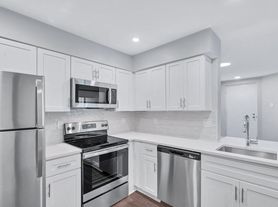
Enjoy comfortable living in this well-maintained 2-bedroom condo in Reston's desirable Royal Fern Court community. The home features a private balcony, in-unit laundry, convenient parking, and water and gas included in the rent. Great outdoor areas, close to walking trails and a few minutes away from Reston Town center shopping and restaurants. Walkable to Wegmans
Home Features
* 2 bedrooms and 1 full bathroom
* 995 square feet of living space
* Private balcony
* In-unit washer and dryer
* Water and gas included
* 1 designated parking space
* Parking privileges for up to 2 additional vehicles, subject to community rules
* Well-maintained interior
* Separate private storage unit included in the rent
Location
Conveniently located near Reston's shopping, dining, parks, outdoor recreation, and major commuter routes, with easy access to employment centers throughout Reston and Northern Virginia.
Rental Details
* Monthly rent: $2,195
* Available: December 1, 2026
* Lease term: 12 months preferred
* Included utilities: Water and gas
* Parking: 1 designated space plus 2 additional parking spaces
Schedule a Tour
Contact us to schedule a showing and see this spacious Reston condo for yourself. With a private outdoor space, included utilities, in-unit laundry, and convenient parking, this home offers comfort and value in a desirable location.
- Security deposit: One month's rent, subject to lease approval
- Lease term: 12 months, beginning December 1, 2026
- Utilities included: Water and gas
- Tenant-paid utilities: Electricity, internet, cable
- Parking: One designated parking space, plus parking privileges for up to two additional vehicles, subject to condominium association rules, availability, and any required permits
- Laundry: In-unit washer and dryer
- Pets: Subject to pet deposit
- Smoking: No smoking or vaping inside the unit or on the balcony
- Occupancy: Maximum occupancy is subject to applicable law, condominium association rules, and landlord approval
- Maintenance: Tenant is responsible for keeping the home clean and promptly reporting maintenance issues. Tenant may not make alterations or repairs without prior written approval.
- Renter's insurance: Required before move-in, with proof of coverage provided upon request
- Application: All applicants must complete an application and meet the landlord's screening criteria, including income, credit, rental history, and background requirements
- Move-in requirements: First month's rent, security deposit, signed lease, required insurance documentation, and any approved pet fees or deposits are due before possession
- Association rules: Tenant must comply with all condominium association rules and regulations provided before or during the lease term
- Showings: Prospective tenants must schedule showings in advance
All lease terms are subject to the final written lease agreement, applicable Virginia law, and condominium association requirements.
2053 Royal Fern Ct
Reston, VA 20191
Apartment building
2-3 beds
What's special
In-unit washer and dryerWell-maintained interiorSpacious reston condoGreat outdoor areasPrivate balconyConvenient parking
Neighborhood: South Lakes Dr - Soapstone Dr
Areas of interest
Use our interactive map to explore the neighborhood and see how it matches your interests.
Travel times
Getting around
Walk Score®
/ 100
Somewhat WalkableTransit Score®
/ 100
Some TransitBike Score®
/ 100
BikeableNearby schools in Reston
Dogwood Elementary School
Grades PK-6 • 0.6 miles1/10
GreatSchools® Rating
Test Score Rating
1/10Student Progress Rating
1/10Hughes Middle School
Grades 7, 8 • 1.3 miles7/10
GreatSchools® Rating
Test Score Rating
7/10Student Progress Rating
6/10South Lakes High School
Grades 9-12 • 1.3 miles4/10
GreatSchools® Rating
Test Score Rating
5/10College Readiness Rating
4/10Living in Reston
South Lakes Dr–Soapstone Dr sits in southern Reston, where wooded paths, residential streets and neighborhood shopping centers shape a quieter, outdoors-oriented setting. The area experiences four distinct seasons, with warm, humid summers and cool winters. South Lakes Drive connects the neighborhood to South Lakes Village Center, while nearby Lake Thoreau and Lake Audubon add waterside scenery and walking routes. South Lakes High School’s campus and the surrounding planned community reflect Reston’s history of integrating homes, open space and local amenities. Dining and coffee options cluster around the village center, alongside everyday shops; larger retail destinations are a short drive away. Reston’s trail network supports walking and biking, and nearby playgrounds and public library services add practical amenities. Driving is convenient, with access to Fairfax County Parkway; Wiehle–Reston East Metro station is farther north. For the South Lakes Dr - Soapstone Dr neighborhood, the median rent is $2,750 per month, with a typical range of $1,250 to $7,500.
Powered by Zillow data and AI technology.
Nearby apartments for rent




Listing order may reflect relevance, quality, and paid promotion.
Frequently asked questions
Where is 2053 Royal Fern Ct located, and what is the neighborhood like?
2053 Royal Fern Ct is located at 2053 Royal Fern Ct in South Lakes Dr - Soapstone Dr, Reston, VA. The surrounding area includes multiple restaurants and cafes within 2 miles, such as KungFu Tea, Dunkin', and Cooper's Hawk Winery & Restaurant.
What hospitals and medical facilities are near 2053 Royal Fern Ct?
The closest hospitals and medical facilities to 2053 Royal Fern Ct include The Gastroenterology Group (0.8 miles away), Kaiser Permanente - Reston Medical Center (1 mile away), and Reston Hospital Center (1 mile away).
What schools are assigned to 2053 Royal Fern Ct?
The schools assigned to 2053 Royal Fern Ct include Dogwood Elementary School, Hughes Middle School, and South Lakes High School.
What are the grocery stores and everyday shopping options near 2053 Royal Fern Ct?
2053 Royal Fern Ct is located near 8 grocery stores, including Smart Market (0.2 miles) and Reston Farmer's Market (0.2 miles). Additional shopping options, including Wegmans, are approximately 0.4 miles away.
What colleges and universities are near 2053 Royal Fern Ct?
2053 Royal Fern Ct is located within 0.6 miles of Koofers.com, 0.9 miles of University of Phoenix - Northern Virginia Campus, and 1 mile of Virginia Tech Hokies.
