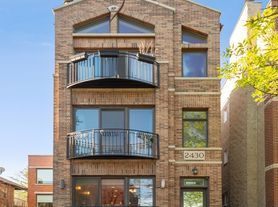
This well-maintained duplex spans two full levels of living space with an open-concept kitchen featuring stainless steel appliances, granite countertops, breakfast bar seating, and a dishwasher. The main living room is decorative fireplace, floor-to-ceiling windows, and a Juliet balcony, while dark cherry hardwood floors flow throughout the main level and lead to a spacious back deck ideal for entertaining. The primary suite offers a walk-in closet and jacuzzi tub. The lower level has a large front patio, sauna, and second gas powered fireplace. Additional highlights include in-unit laundry, ample storage, and newer carpet in the lower level. Gated tandem parking for two cars included! Available August 1!
Living Room
(17X13) Main Level Hardwood
Kitchen
(10X10) Main Level Hardwood
2nd Bedroom
(10X9) Main Level Hardwood
Terrace
(10X5) Basement
Family Room
(17X23) Basement Carpet
Master Bedroom
(14X12) Main Level Hardwood
3rd Bedroom
(12X12) Basement Carpet
Deck
(10X9) Main Level
Additional Rooms
Deck, Terrace
Interior Property Features
Sauna, Hardwood Floors, Laundry Hook-Up in Unit
Unit Floor Level
1
Rooms
6
Master Bedroom Bath
Full
Bath Amenities
Whirlpool, Separate Shower, Steam Shower
Basement
Full
Basement Description
Finished
Basement Bathrooms (Y/N)
Yes
Appliances
Oven/Range, Microwave, Dishwasher, Refrigerator, Freezer, Washer, Dryer, Disposal, All Stainless Steel Kitchen Appliances
Dining
Combined w/ LivRm
Laundry Features
In Unit
# Interior Fireplaces
2
Fireplace Location
Living Room, Basement
Fireplace Details
Wood Burning
Exterior Building Type
Brick, Block
Exterior Property Features
Deck
Parking
Exterior Space(s)
Is Parking Included in Price
Yes
Parking Ownership
Owned
Parking On-Site
Yes
# Parking Spaces
2
Parking Details
Assigned Spaces, Off Alley
Air Conditioning
Central Air
Water
Lake Michigan
Sewer
Sewer-Public
Heat/Fuel
Gas, Forced Air
Equipment
Security System, Intercom, Ceiling Fan
Common Area Amenities
Storage
Exposure
N (North), S (South), W (West)
Monthly Rent Incl:
Water, Parking, Scavenger, Exterior Maintenance, Lawn Care
Pets Allowed
Yes
Max Pet Weight
999
Pet Information
Additional Pet Rent
Directions
AUGUSTA TO CAMPBELL, SOUTH TO IOWA, EAST TO 2430
2430 W Iowa St
Chicago, IL 60622
Apartment building
2-3 beds
In-unit laundry (W/D)
Available units
This building may have units for rent or for sale. Select a unit to contact.
What's special
Dark cherry hardwood floorsSecond gas powered fireplaceFloor-to-ceiling windowsPrimary suiteBreakfast bar seatingDecorative fireplaceJuliet balcony
Facts, features & policies
Building amenities
Other
- Swimming pool
Unit features
Appliances
- Dishwasher
- Dryer
- Oven
- Refrigerator
- Washer
Flooring
- Hardwood
Neighborhood: Humboldt Park
Areas of interest
Use our interactive map to explore the neighborhood and see how it matches your interests.
Travel times
Walk, Transit & Bike Scores
Walk Score®
/ 100
Walker's ParadiseTransit Score®
/ 100
Good TransitBike Score®
/ 100
Very BikeableNearby schools in Chicago
GreatSchools rating
- 4/10Chopin Elementary SchoolGrades: PK-8Distance: 0.1 mi
- 1/10Clemente Community Academy High SchoolGrades: 9-12Distance: 0.4 mi
Nearby apartments for rent
Listing order may reflect relevance, quality, and paid promotion.
Frequently asked questions
What is the walk score of 2430 W Iowa St?
2430 W Iowa St has a walk score of 93, it's a walker's paradise.
What is the transit score of 2430 W Iowa St?
2430 W Iowa St has a transit score of 67, it has good transit.
What schools are assigned to 2430 W Iowa St?
The schools assigned to 2430 W Iowa St include Chopin Elementary School and Clemente Community Academy High School.
Does 2430 W Iowa St have in-unit laundry?
Yes, 2430 W Iowa St has in-unit laundry for some or all of the units.
What neighborhood is 2430 W Iowa St in?
2430 W Iowa St is in the Humboldt Park neighborhood in Chicago, IL.


