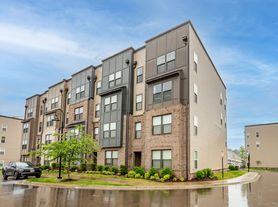
Luxury End-Unit Condominium with Rooftop Terrace | 3 Bedrooms | 2.5 Bathrooms | 2,452 Sq. Ft.
Welcome to this beautifully maintained, move-in ready luxury end-unit condominium offering 2,452 square feet of thoughtfully designed living space. This spacious upper-level residence features 3 bedrooms, 2.5 bathrooms, a private garage, a dedicated home office, a balcony, and an expansive rooftop terrace perfect for relaxing or entertaining.

Situated as a premium end unit, the home offers additional windows on three sides, allowing abundant natural light to fill the open-concept living areas while showcasing expansive views along West Broad Street. The main living level seamlessly connects the spacious family room, elegant dining area, and gourmet kitchen, creating an ideal setting for everyday living and entertaining.
The chef-inspired kitchen features a large 10-foot center island, soft-close cabinetry, modern finishes, a smooth-top electric range, ample counter space, and a generous walk-in pantry. A private home office provides the perfect space for remote work or study.
Upstairs, the luxurious primary suite offers a spacious walk-in closet and a well-appointed ensuite bath, creating a comfortable private retreat. Two additional generously sized bedrooms provide flexibility for family, guests, or additional workspace, complemented by ample storage throughout the home.
One of the home's standout features is the expansive rooftop terrace, providing exceptional outdoor living space for entertaining, relaxing, or enjoying sunset views. Residents also enjoy access to community amenities, including a beautifully maintained dog park.
Additional Features
* Premium end-unit location
* Smart home package
* Private one-car garage
* Rooftop terrace and balcony
* Dedicated home office
* Walk-in pantry
* Soft-close kitchen cabinetry
* Large 10-foot kitchen island
* Smooth-top electric range
* Luxury wood flooring
* Modern recessed lighting
* In-ceiling speakers
* Smart door lock
* Video doorbell
* TV wall mount included
* Front-load stackable washer and dryer
**Please note
This home is a two-level upper condominium located on the third and fourth floors. 3D tour is of the builder's model home and are intended to illustrate the floor plan and finishes. Actual features and finishes may vary.
Minimum 12-month lease required
Subleasing is not permitted
Owner covers water, sewer, trash service, and exterior/HOA maintenance
Tenant is responsible for electricity, internet, and any other applicable utilities
Pets are welcome, subject to approval. Pet fees and/or a pet deposit will apply.
2741 Acadia Dr
Henrico, VA 23294
Apartment building
2-3 beds
Available units
This building may have units for rent or for sale. Select a unit to contact.
What's special
Facts, features & policies
Unit features
Appliances
- Dishwasher
- Freezer
- Microwave oven
- Oven
- Refrigerator
Flooring
- Carpet
- Hardwood
- Tile
Neighborhood: 23294
Areas of interest
Use our interactive map to explore the neighborhood and see how it matches your interests.
Travel times
Walk, Transit & Bike Scores
Walk Score®
/ 100
Car-DependentBike Score®
/ 100
Somewhat BikeableNearby schools in Henrico
Skipwith Elementary School
Grades PK-5 • 0.8 miles3/10
GreatSchools® Rating
Test Score Rating
3/10Student Progress Rating
3/10Quioccasin Middle School
Grades 6-8 • 3.3 miles2/10
GreatSchools® Rating
Test Score Rating
3/10Student Progress Rating
1/10Tucker High School
Grades 9-12 • 1.7 miles3/10
GreatSchools® Rating
Test Score Rating
3/10College Readiness Rating
3/10Nearby apartments for rent




Listing order may reflect relevance, quality, and paid promotion.
Frequently asked questions
What is the walk score of 2741 Acadia Dr?
2741 Acadia Dr has a walk score of 45, it's car-dependent.
What schools are assigned to 2741 Acadia Dr?
The schools assigned to 2741 Acadia Dr include Skipwith Elementary School, Quioccasin Middle School, and Tucker High School.
What neighborhood is 2741 Acadia Dr in?
2741 Acadia Dr is in the 23294 neighborhood in Henrico, VA.
