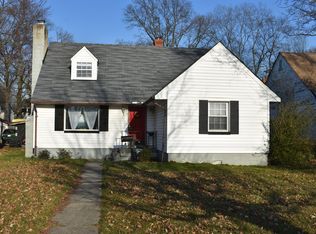
Luxury End-Unit Condominium with Rooftop Terrace | 3 Bedrooms | 2.5 Bathrooms | 2,452 Sq. Ft.
Welcome to this beautifully maintained, move-in ready luxury end-unit condominium offering 2,452 square feet of thoughtfully designed living space. This spacious upper-level residence features 3 bedrooms, 2.5 bathrooms, a private garage, a dedicated home office, a balcony, and an expansive rooftop terrace perfect for relaxing or entertaining.
Situated as a premium end unit, the home offers additional windows on three sides, allowing abundant natural light to fill the open-concept living areas while showcasing expansive views along West Broad Street. The main living level seamlessly connects the spacious family room, elegant dining area, and gourmet kitchen, creating an ideal setting for everyday living and entertaining.
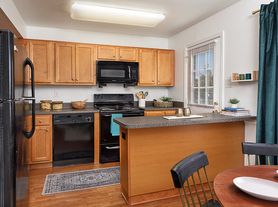
The chef-inspired kitchen features a large 10-foot center island, soft-close cabinetry, modern finishes, a smooth-top electric range, ample counter space, and a generous walk-in pantry. A private home office provides the perfect space for remote work or study.
Upstairs, the luxurious primary suite offers a spacious walk-in closet and a well-appointed ensuite bath, creating a comfortable private retreat. Two additional generously sized bedrooms provide flexibility for family, guests, or additional workspace, complemented by ample storage throughout the home.
One of the home's standout features is the expansive rooftop terrace, providing exceptional outdoor living space for entertaining, relaxing, or enjoying sunset views. Residents also enjoy access to community amenities, including a beautifully maintained dog park.
Additional Features
* Premium end-unit location
* Smart home package
* Private one-car garage
* Rooftop terrace and balcony
* Dedicated home office
* Walk-in pantry
* Soft-close kitchen cabinetry
* Large 10-foot kitchen island
* Smooth-top electric range
* Luxury wood flooring
* Modern recessed lighting
* In-ceiling speakers
* Smart door lock
* Video doorbell
* TV wall mount included
* Front-load stackable washer and dryer
**Please note
This home is a two-level upper condominium located on the third and fourth floors. 3D tour is of the builder's model home and are intended to illustrate the floor plan and finishes. Actual features and finishes may vary.
Minimum 12-month lease required
Subleasing is not permitted
Owner covers water, sewer, trash service, and exterior/HOA maintenance
Tenant is responsible for electricity, internet, and any other applicable utilities
Pets are welcome, subject to approval. Pet fees and/or a pet deposit will apply.
Townhouse for rent
Accepts Zillow applications
$2,795/mo
2741 Acadia Dr, Unit B, Henrico, VA 23294
3beds
2,452sqft
This listing now includes required monthly fees in the total monthly price. Price shown reflects the lease term provided. Learn more|
Townhouse
Available now
Cats, small dogs OK
Air conditioner, central air
In unit laundry
Attached garage parking
Central, forced air
What's special
- 23 days |
- -- |
- -- |
Zillow last checked:
Listing updated:
Travel times
Facts & features
Interior
Bedrooms & bathrooms
- Bedrooms: 3
- Bathrooms: 3
- Full bathrooms: 2
- 1/2 bathrooms: 1
Heating
- Central, Forced Air
Cooling
- Air Conditioner, Central Air
Appliances
- Included: Dishwasher, Freezer, Microwave Oven, Oven, Refrigerator
- Laundry: In Unit
Features
- Walk In Closet
- Flooring: Carpet, Hardwood, Tile
Interior area
- Total interior livable area: 2,452 sqft
Property
Parking
- Parking features: Attached, Garage, Off Street
- Has attached garage: Yes
- Details: Contact manager
Features
- Patio & porch: Patio, Terrace
- Exterior features: Barbecue, Walk In Closet
Details
- Additional structures: Garage(s), Gazebo
- Parcel number: 7657485855122
Construction
Type & style
- Home type: Townhouse
- Property subtype: Townhouse
Materials
- Brick, Drywall, Frame, HardiPlank Type
Condition
- Year built: 2022
Building
Management
- Pets allowed: Yes
Community & HOA
HOA
- Amenities included: Dog Park, Parking
Location
- Region: Henrico
Financial & listing details
- Lease term: 1 Year
Nearby apartments for rent


Price history
| Date | Event | Price |
|---|---|---|
| 8/7/2026 | Listing removed | $419,900$171/sqft |
Source:  CVRMLS #2611768 Report a problem CVRMLS #2611768 Report a problem | ||
| 7/23/2026 | Listed for rent | $2,795$1/sqft |
Source: Zillow Rentals Report a problem | ||
| 6/12/2026 | Price change | $419,900-1.2%$171/sqft |
Source: CVRMLS #2611768 Report a problem | ||
| 5/10/2026 | Listed for sale | $424,900-3.9%$173/sqft |
Source: CVRMLS #2611768 Report a problem | ||
| 3/31/2025 | Listing removed | $2,795$1/sqft |
Source: Zillow Rentals Report a problem | ||
| 12/3/2024 | Price change | $2,795-6.4%$1/sqft |
Source: Zillow Rentals Report a problem | ||
| 10/12/2024 | Listed for rent | $2,985$1/sqft |
Source: Zillow Rentals Report a problem | ||
| 6/22/2022 | Sold | $442,038$180/sqft |
Source: Public Record Report a problem | ||
Neighborhood: 23294
Nearby schools
GreatSchools rating
- 3/10Skipwith Elementary SchoolGrades: PK-5Distance: 0.8 mi
- 2/10Quioccasin Middle SchoolGrades: 6-8Distance: 3.2 mi
- 3/10Tucker High SchoolGrades: 9-12Distance: 1.7 mi