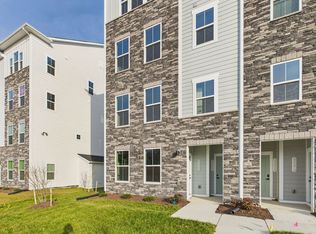
**FRESHLY PAINTED INTERIOR
Very well maintained
Just off I-295 and near Route 1 and I-95, enjoy modern living at its finest. The first level features all hardwood floors. Every window has faux wood blinds. Also, there is a refrigerator, washer, dryer and 3 upgraded lighted ceiling fans. The family room has an upgraded lighted ceiling fan and flows into the dinette with the chandelier, which flows into the kitchen. The spacious kitchen has granite countertops, stainless steel refrigerator, flat top electric stove and overhead stainless-steel microwave built in. There is a stainless-steel dishwasher and stainless steel double sink with matching faucet. The back door leads to a concrete patio plus a tool shed attached to the building. Inside the toolshed, enjoy the energy savings of a tank-less hot water heater system. On the second level, all floors have neutral carpet. Again, all windows have faux wood blinds. The primary bedroom is spacious with two tall windows plus an upgraded lighted ceiling fan. The closet is very spacious and the primary bath features vanity with cabinets plus another window plus a shower. The nearby laundry room features washer and dryer. The hall bathroom features vanity with cabinets plus a shower/tub. Bedroom number two is bright and spacious with two tall windows, a light fixture on the ceiling and ample closet space. Next, is a bedroom sized office with a window, ceiling light fixture, and sitting ledge beneath the window. Upstairs on the third level is all neutral carpet except for the bathroom. The third bedroom has an upgraded lighted ceiling fan and two tall windows with faux wood blinds. There is also ample closet space plus a vanity with cabinets in the bathroom to go along with the shower/tub.
AVAILABLE TO MOVE-IN IMMEDIATELY
The application fee is $50 (non-refundable) per applicant and includes credit/criminal background check/eviction history. Pets are subject to owner approval and pet rent is $40 per month per pet (two pet maximum). Must begin lease within 4 weeks of acceptance. Applicants must sign a minimum 12-month lease and be willing to sign the lease within 2 days after acceptance. We prefer applicants to physically view the property and apply in person. However, if you are out of state, you will be required to sign a Residential Sight Unseen Acknowledgement for rental properties agreement. The application must be notarized in this scenario. If lease signing is less than 14 days from the lease start date, all funds at lease signing MUST be a cashier check or money order; no exceptions. No cash accepted. Stuart Bice is a licensed real estate broker in the Commonwealth of Virginia and represents the landlord only. For those who own three or more cars, townhome associations are known to tow away the extra car. Neither the landlord nor the agent is able to help in this scenario.
Please do not apply through Zillow or any other online service as we have our own application process. FRAUD ALERT: We never email invoices and we do NOT use paypal. Please do not respond to emails pretending to be from Short Pump Rentals asking for money.
Townhouse for rent
$2,350/moFees may apply
2413 Marions Ln, Glen Allen, VA 23060
3beds
1,892sqft
Price may not include required fees and charges. Price shown reflects the lease term provided. Learn more|
Townhouse
Available now
Cats, small dogs OK
Air conditioner, central air
In unit laundry
Central, forced air
What's special
Freshly painted interiorFlat top electric stoveUpgraded lighted ceiling fansStainless steel refrigeratorStainless-steel dishwasher
- 4 days |
- -- |
- -- |
Zillow last checked:
Listing updated:
Travel times

Let’s turn your rent into credit progress
Build credit history with every on-time payment and get credit for the payment you’re already making.
Facts & features
Interior
Bedrooms & bathrooms
- Bedrooms: 3
- Bathrooms: 4
- Full bathrooms: 3
- 1/2 bathrooms: 1
Heating
- Central, Forced Air
Cooling
- Air Conditioner, Central Air
Appliances
- Included: Dishwasher, Microwave Oven, Oven, Refrigerator
- Laundry: In Unit
Features
- Flooring: Carpet, Hardwood, Tile
Interior area
- Total interior livable area: 1,892 sqft
Property
Parking
- Details: Contact manager
Features
- Patio & porch: Patio
Details
- Parcel number: 7757668617
Construction
Type & style
- Home type: Townhouse
- Property subtype: Townhouse
Building
Management
- Pets allowed: Yes
Community & HOA
Location
- Region: Glen Allen
Financial & listing details
- Lease term: 1 Year
Nearby apartments for rent
Price history
| Date | Event | Price |
|---|---|---|
| 8/10/2026 | Listed for rent | $2,350+51.6%$1/sqft |
Source: Zillow Rentals Report a problem | ||
| 7/10/2017 | Listing removed | $1,550$1/sqft |
Source: Short Pump Rentals Report a problem | ||
| 6/30/2017 | Listed for rent | $1,550+4%$1/sqft |
Source: Short Pump Rentals Report a problem | ||
| 12/15/2015 | Listing removed | $1,490$1/sqft |
Source: Short Pump Rentals, LLC Report a problem | ||
| 11/19/2015 | Price change | $1,490-3.9%$1/sqft |
Source: Short Pump Rentals, LLC Report a problem | ||
| 11/10/2015 | Price change | $1,550-3.1%$1/sqft |
Source: Short Pump Rentals, LLC Report a problem | ||
| 10/1/2015 | Listed for rent | $1,600$1/sqft |
Source: Short Pump Rentals, LLC Report a problem | ||
| 4/22/2015 | Sold | $216,615$114/sqft |
Source: Public Record Report a problem | ||
Neighborhood: 23060
Nearby schools
GreatSchools rating
- 7/10Greenwood Elementary SchoolGrades: PK-5Distance: 0.7 mi
- 5/10Hungary Creek Middle SchoolGrades: 6-8Distance: 2.7 mi
- 7/10Glen Allen High SchoolGrades: 9-12Distance: 2.5 mi