End Unit recently renovated in the convenient subdivision of Magnolia Pointe is available and ready for a quick close! This 3 bedroom 2.5 bath brick front property features a large open living room/dining area open to the kitchen with a breakfast bar, new stainless appliances, and open to the family room with a gas fireplace! Upstairs affords a large primary suite with a double bath vanity and walk in closet! Two additional bedrooms and a hall bath complete the 2nd story. Gas water heater, gas furnace, fresh interior paint, and new carpet await you on this one. Exterior features include a nice rear deck - great for entertaining and a storage shed. Don't miss this opportunity to own a large townhouse in Glen Allen for less than $300K and 10 minutes from anything!
Sold for $287,000
Zillow last checked:
Listing updated:
Bought with:
Lisa Stein, 0225086590
Elite Real Estate
Source: CVRMLS,MLS#: 2329414 Originating MLS: Central Virginia Regional MLS
Originating MLS: Central Virginia Regional MLSPrice history
| Date | Event | Price |
|---|---|---|
| 8/20/2026 | Listing removed | $2,375$2/sqft |
Source: Zillow Rentals Report a problem | ||
| 7/29/2026 | Price change | $2,375-4%$2/sqft |
Source: Zillow Rentals Report a problem | ||
| 6/30/2026 | Listed for rent | $2,475+4.2%$2/sqft |
Source: Zillow Rentals Report a problem | ||
| 1/28/2024 | Listing removed | -- |
Source: Zillow Rentals Report a problem | ||
| 1/26/2024 | Listed for rent | $2,375$2/sqft |
Source: Zillow Rentals Report a problem | ||
| 1/25/2024 | Sold | $287,000-4.3%$197/sqft |
Source:  CVRMLS #2329414 Report a problem CVRMLS #2329414 Report a problem | ||
| 12/19/2023 | Pending sale | $299,950$206/sqft |
Source: CVRMLS #2329414 Report a problem | ||
| 12/15/2023 | Listed for sale | $299,950+78.7%$206/sqft |
Source: CVRMLS #2329414 Report a problem | ||
| 10/6/2003 | Sold | $167,875$115/sqft |
Source: Public Record Report a problem | ||
Nearby homes
- $304,7002 bd3 ba1.4k sqft1111 Magnolia Pointe Blvd, Glen Allen, VA 23059Off Market

- $320,0003 bd3 ba1.4k sqft1107 Magnolia Pointe Blvd, Glen Allen, VA 23059For Sale
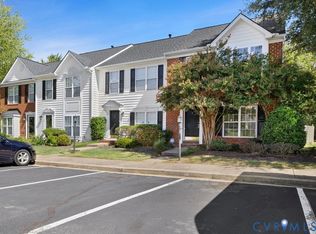
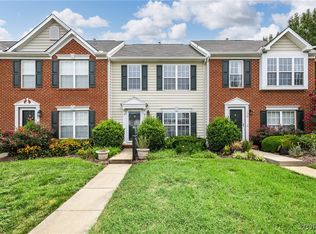
- $306,1002 bd2 ba1.4k sqft1113 Magnolia Pointe Blvd, Glen Allen, VA 23059Off Market

- $286,5002 bd3 ba1.4k sqft1115 Magnolia Pointe Blvd, Glen Allen, VA 23059Sold
Get a cash offer in 3 minutes
Find out how much your home could sell for in as little as 3 minutes with a no-obligation cash offer.
Estimated market value
$322,500
