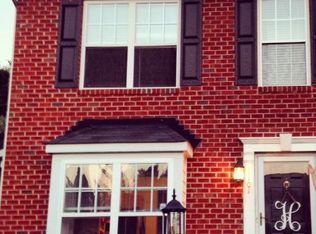
Welcome to this spacious 3-bedroom, 2.5-bath end-unit townhome in desirable Glen Allen! Freshly painted and move-in ready, this bright home features beautiful wood floors throughout, generously sized bedrooms, and a updated kitchen with a dedicated dining area. Enjoy the convenience of a full-size washer and dryer, plus plenty of storage throughout the home. Outside, the fully fenced yard offers privacy and includes a deck—perfect for relaxing or entertaining—along with a separate storage shed. Ideally located near shopping, restaurants, and major commuting routes, this home offers comfort, convenience, and easy living.
For sale
$320,000
1107 Magnolia Pointe Blvd, Glen Allen, VA 23059
3beds
1,452sqft
Townhouse
Built in 2003
2,596 Square Feet Lot
$316,500 Zestimate®
$220/sqft
$190/mo HOA
What's special
- 21 days
- 674
- 68
Zillow last checked:
Listing updated:
Listed by:
Cindy Hawkins 804-405-7474,
Praxis Realty Inc 804-282-1877
Source: CVRMLS,MLS#: 2626690 Originating MLS: Central Virginia Regional MLS
Originating MLS: Central Virginia Regional MLSFacts & features
Interior
Bedrooms & bathrooms
- Bedrooms: 3
- Bathrooms: 3
- Full bathrooms: 2
- 1/2 bathrooms: 1
Other
- Description: Tub & Shower
- Level: Second
Half bath
- Level: First
Heating
- Electric, Forced Air
Cooling
- Central Air, Electric
Appliances
- Included: Built-In Oven, Dryer, Dishwasher, Electric Water Heater, Disposal, Microwave, Refrigerator, Washer
Features
- Flooring: Wood
- Has basement: No
- Attic: Access Only
Interior area
- Total interior livable area: 1,452 sqft
- Finished area above ground: 1,452
- Finished area below ground: 0
Property
Parking
- Parking features: Assigned
Features
- Levels: Two
- Stories: 2
- Patio & porch: Deck
- Exterior features: Storage, Shed
- Pool features: None
- Fencing: Full
Lot
- Size: 2,596 Square Feet
Details
- Parcel number: 7827678340
- Zoning description: RTHC
Construction
Type & style
- Home type: Townhouse
- Architectural style: Two Story
- Property subtype: Townhouse
- Attached to another structure: Yes
Materials
- Brick, Block, Vinyl Siding
- Roof: Shingle
Condition
- Resale
- New construction: No
- Year built: 2003
Utilities & green energy
- Sewer: Public Sewer
- Water: Public
Community & HOA
Community
- Features: Common Grounds/Area, Home Owners Association
- Subdivision: Magnolia Pointe
HOA
- Has HOA: Yes
- Services included: Common Areas, Maintenance Structure, Snow Removal, Trash
- HOA fee: $190 monthly
Location
- Region: Glen Allen
Financial & listing details
- Price per square foot: $220/sqft
- Tax assessed value: $274,900
- Annual tax amount: $2,281
- Date on market: 9/28/2026
- Ownership: Individuals
- Ownership type: Sole Proprietor
Estimated market value
$316,500
$301,000 - $332,000
$2,253/mo
Price history
| Date | Event | Price |
|---|---|---|
| 9/30/2026 | Listed for sale | $320,000+46.2%$220/sqft |
Source:  CVRMLS #2626690 Report a problem CVRMLS #2626690 Report a problem | ||
| 11/24/2025 | Listing removed | $1,895$1/sqft |
Source: Zillow Rentals Report a problem | ||
| 11/10/2025 | Listed for rent | $1,895+26.8%$1/sqft |
Source: Zillow Rentals Report a problem | ||
| 10/6/2021 | Listing removed | -- |
Source: Zillow Rental Manager Report a problem | ||
| 10/5/2021 | Listed for rent | $1,495+7.2%$1/sqft |
Source: Zillow Rental Manager Report a problem | ||
| 4/20/2020 | Listing removed | $1,395$1/sqft |
Source: KRS Holdings Report a problem | ||
| 4/15/2020 | Listed for rent | $1,395$1/sqft |
Source: KRS Holdings Report a problem | ||
| 2/17/2020 | Listing removed | $1,395$1/sqft |
Source: KRS Holdings Report a problem | ||
| 2/4/2020 | Listed for rent | $1,395$1/sqft |
Source: KRS Holdings Report a problem | ||
| 4/9/2019 | Listing removed | $1,395$1/sqft |
Source: KRS Holdings Report a problem | ||
| 4/2/2019 | Listed for rent | $1,395$1/sqft |
Source: KRS Holdings Report a problem | ||
| 11/1/2005 | Sold | $218,950+27.3%$151/sqft |
Source: Public Record Report a problem | ||
| 8/8/2003 | Sold | $172,010$118/sqft |
Source: Public Record Report a problem | ||
Public tax history
| Year | Property taxes | Tax assessment |
|---|---|---|
| 2025 | $2,282 +3.6% | $274,900 +6.1% |
| 2024 | $2,202 +3.5% | $259,000 +3.5% |
| 2023 | $2,128 +5.2% | $250,300 +5.2% |
| 2022 | $2,022 +15% | $237,900 +17.7% |
| 2021 | $1,759 +8.4% | $202,200 +3.7% |
| 2020 | $1,623 +1.6% | $194,900 +4.5% |
| 2019 | $1,597 | $186,500 +1.6% |
| 2018 | $1,597 +133.1% | $183,600 +16.6% |
| 2017 | $685 -49.2% | $157,500 +1.6% |
| 2016 | $1,349 +4.1% | $155,000 +4.1% |
| 2015 | $1,295 | $148,900 |
| 2014 | $1,295 | $148,900 +4.3% |
| 2013 | -- | $142,800 -16.4% |
| 2012 | -- | $170,800 -4.2% |
| 2011 | -- | $178,300 -6.5% |
| 2010 | -- | $190,700 -8.2% |
| 2009 | -- | $207,700 |
| 2008 | -- | -- |
| 2006 | -- | -- |
| 2005 | -- | -- |
| 2004 | -- | -- |
| 2003 | -- | -- |
Find assessor info on the county website
Monthly payment
Est. payment
Payment breakdown
Explore the cost of this home by adjusting the details. Changes won't be saved.Climate risks
Neighborhood: 23059
Nearby schools
Schools provided by the listing agent
- Elementary: Longdale
- Middle: Brookland
- High: Hermitage
Source: CVRMLS. This data may not be complete. We recommend contacting the local school district to confirm school assignments for this home.
- $303,0003 bd3 ba1.3k sqft1105 Magnolia Pointe Blvd, Glen Allen, VA 23059Sold

- $287,0003 bd3 ba1.4k sqft1109 Magnolia Pointe Blvd, Glen Allen, VA 23059Sold

- $319,6003 bd2 ba1.4k sqft1103 Magnolia Pointe Blvd, Glen Allen, VA 23059Off Market
- $296,8002 bd2 ba1.3k sqft1101 Magnolia Pointe Blvd, Glen Allen, VA 23059Off Market
Similar homes
- from $373,9503 bd3 ba1.5k sqftAmherst Plan, Edgebrook Townhomes, Glen Allen, VA 23059New Construction
 HHHunt Homes
 - $350,0003 bd2 ba1.2k sqft1411 Rhode Island Ave, Glen Allen, VA 23060For Sale
 MLS ID #2628435, Rylan Spear, BHHS PenFed Realty. CVRMLS
 - $345,9933 bd3 ba1.4k sqft2006 Mountain Gate Ln, Glen Allen, VA 23060For Sale
 MLS ID #2627471, Beverly Bailey, RE/MAX Commonwealth. CVRMLS
 - $230,0002 bd2 ba1k sqft821 Brassie Ln APT E, Glen Allen, VA 23059For Sale
 MLS ID #2622421, Aaron Gilbert, BHHS PenFed Realty. CVRMLS
 - $299,9953 bd3 ba1.4k sqft10545 Mountain Gate Way, Glen Allen, VA 23060For Sale
 MLS ID #VAHN2001316, Nadine Wren, Samson Properties. Bright MLS
