Welcome to River Mill, where comfort meets convenience in this beautifully appointed 3-bedroom, 2.1-bath townhome. The bright, open floor plan features hardwood flooring on the main level, a spacious family room, and seamless flow to the kitchen and dining areas.
The gourmet kitchen is designed to impress with an oversized island, granite countertops, tile backsplash, recessed lighting, upgraded exhaust fan, 42" cabinetry, and stainless-steel appliances. A rear-entry attached garage plus three additional driveway spaces provide added convenience and ample parking.
Upstairs, the primary suite offers a private retreat with a large walk-in closet and an en-suite bath featuring dual vanities and a glass-enclosed shower. Two additional bedrooms, a full hall bath, linen closet, pull-down attic, and laundry room conveniently located off the loft complete the second floor.
Enjoy low-maintenance living with HOA-covered exterior upkeep and exceptional community amenities, including a clubhouse, pool, natural trails, pavilion, outdoor kitchen, amphitheater, playground, and more. Smart-home features such as a Ring doorbell, smart lock, Wi-Fi garage door opener, and smart thermostat add comfort, security, and energy efficiency.
Ideally located with quick access to I-95 and I-295, and just minutes from shopping, dining, entertainment, grocery stores, and schools. Schedule your showing today and make this exceptional home yours.
For sale
Price cut: $6K (7/21)
$449,000
3003 Farmstead Mill Dr, Glen Allen, VA 23059
3beds
1,598sqft
:
Get pre-qualified$2,879/mo
Townhouse, Single Family Residence
Built in 2019
2,639 Square Feet Lot
$-- Zestimate®
$281/sqft
$125/mo HOA
What's special
Bright open floor planRear-entry attached garageGranite countertopsRecessed lightingOversized islandTile backsplashSpacious family room
- 32 days |
- 595 |
- 12 |
Zillow last checked:
Listing updated:
Listed by:
Chandra Arutla 804-319-7089,
Maram Realty Inc 703-953-1752
Source: CVRMLS,MLS#: 2617151 Originating MLS: Central Virginia Regional MLS
Originating MLS: Central Virginia Regional MLSFacts & features
Interior
Bedrooms & bathrooms
- Bedrooms: 3
- Bathrooms: 3
- Full bathrooms: 2
- 1/2 bathrooms: 1
Primary bedroom
- Description: Carpet, light fixture, WIC, ensuite bath
- Level: Second
- Dimensions: 14.0 x 13.0
Bedroom 2
- Description: Carpet, light fixture, tall window, closet
- Level: Second
- Dimensions: 14.0 x 11.0
Bedroom 3
- Description: Carpet, light fixture, tall window, closet
- Level: Second
- Dimensions: 12.0 x 11.0
Dining room
- Description: HW Floor, Chandelier, glass door w/transom window
- Level: First
- Dimensions: 13.0 x 10.0
Family room
- Description: LVP floor, tall windows, kitchen
- Level: First
- Dimensions: 14.0 x 14.0
Other
- Description: Tub & Shower
- Level: Second
Half bath
- Level: First
Kitchen
- Description: island, granite, recessed lights and pantry
- Level: First
- Dimensions: 14.0 x 13.0
Heating
- Forced Air, Natural Gas
Cooling
- Central Air
Appliances
- Included: Dryer, Dishwasher, Exhaust Fan, Electric Cooking, Freezer, Disposal, Oven, Range, Refrigerator, Stove, Washer
- Laundry: Washer Hookup, Dryer Hookup
Features
- Dining Area, Double Vanity, Eat-in Kitchen, Granite Counters, High Ceilings, Kitchen Island, Loft, Bath in Primary Bedroom, Pantry, Recessed Lighting, Cable TV, Walk-In Closet(s), Smart Thermostat
- Flooring: Partially Carpeted, Wood
- Has basement: No
- Attic: Pull Down Stairs
- Has fireplace: No
Interior area
- Total interior livable area: 1,598 sqft
- Finished area above ground: 1,598
- Finished area below ground: 0
Property
Parking
- Total spaces: 1
- Parking features: Attached, Driveway, Garage, Garage Door Opener, Paved, Garage Faces Rear, Garage Faces Side
- Attached garage spaces: 1
- Has uncovered spaces: Yes
Features
- Levels: Two
- Stories: 2
- Exterior features: Paved Driveway
- Pool features: In Ground, Pool, Community
- Fencing: Back Yard,Fenced
Lot
- Size: 2,639 Square Feet
Details
- Parcel number: 7807724727
Construction
Type & style
- Home type: Townhouse
- Architectural style: Row House,Two Story
- Property subtype: Townhouse, Single Family Residence
- Attached to another structure: Yes
Materials
- Drywall, Frame, Vinyl Siding
- Foundation: Slab
- Roof: Composition
Condition
- Resale
- New construction: No
- Year built: 2019
Utilities & green energy
- Sewer: Public Sewer
- Water: Public
Community & HOA
Community
- Features: Common Grounds/Area, Clubhouse, Home Owners Association, Playground, Park, Pool, Trails/Paths
- Security: Smoke Detector(s)
- Subdivision: River Mill
HOA
- Has HOA: Yes
- Amenities included: Landscaping
- Services included: Clubhouse, Common Areas, Maintenance Grounds, Maintenance Structure, Pool(s), Recreation Facilities, Trash
- HOA fee: $125 monthly
Location
- Region: Glen Allen
Financial & listing details
- Price per square foot: $281/sqft
- Tax assessed value: $403,600
- Annual tax amount: $3,349
- Date on market: 6/22/2026
- Ownership: Individuals
- Ownership type: Sole Proprietor
Estimated market value
Not available
Estimated sales range
Not available
Not available
Price history
| Date | Event | Price |
|---|---|---|
| 7/21/2026 | Price change | $449,000-1.3%$281/sqft |
Source:  CVRMLS #2617151 Report a problem CVRMLS #2617151 Report a problem | ||
| 6/23/2026 | Listed for sale | $455,000+10.6%$285/sqft |
Source: CVRMLS #2617151 Report a problem | ||
| 5/23/2024 | Sold | $411,500+2.9%$258/sqft |
Source: CVRMLS #2408447 Report a problem | ||
| 4/22/2024 | Pending sale | $399,900$250/sqft |
Source: CVRMLS #2408447 Report a problem | ||
| 4/16/2024 | Listed for sale | $399,900+45.1%$250/sqft |
Source: CVRMLS #2408447 Report a problem | ||
| 11/22/2019 | Sold | $275,655$173/sqft |
Source: CVRMLS #1906363 Report a problem | ||
Public tax history
| Year | Property taxes | Tax assessment |
|---|---|---|
| 2025 | $3,350 +12.5% | $403,600 +15.2% |
| 2024 | $2,978 -0.7% | $350,300 -0.7% |
| 2023 | $2,997 +18.1% | $352,600 +18.1% |
| 2022 | $2,538 +7.3% | $298,600 +9.8% |
| 2021 | $2,366 | $272,000 +6.9% |
| 2020 | -- | $254,500 +683.1% |
| 2019 | -- | $32,500 |
Find assessor info on the county website
Monthly payment
Est. payment
Payment breakdown
Explore the cost of this home by adjusting the details. Changes won't be saved.Climate risks
Neighborhood: 23059
Nearby schools
GreatSchools rating
- 7/10Greenwood Elementary SchoolGrades: PK-5Distance: 1 mi
- 5/10Hungary Creek Middle SchoolGrades: 6-8Distance: 3.8 mi
- 7/10Glen Allen High SchoolGrades: 9-12Distance: 3.5 mi
Schools provided by the listing agent
- Elementary: Greenwood
- Middle: Hungary Creek
- High: Glen Allen
Source: CVRMLS. This data may not be complete. We recommend contacting the local school district to confirm school assignments for this home.
- $400,0003 bd2 ba1.5k sqft3015 Farmstead Mill Dr, Glen Allen, VA 23059Sold
- $719,2003 bd3 ba2.2k sqft3020 Farmstead Mill Dr, Glen Allen, VA 23059Off Market
- $767,6004 bd3 ba2.9k sqft3032 Farmstead Mill Dr, Glen Allen, VA 23059Off Market
- $745,0004 bd4 ba3k sqft3036 Farmstead Mill Dr, Glen Allen, VA 23059Sold

- $440,0003 bd3 ba1.8k sqft3021 Farmstead Mill Dr, Glen Allen, VA 23059Sold
- $440,0003 bd3 ba1.8k sqft3007 Farmstead Mill Dr, Glen Allen, VA 23059Sold
- $431,7003 bd3 ba1.8k sqft3009 Farmstead Mill Dr, Glen Allen, VA 23059Off Market
- $444,1003 bd3 ba1.8k sqft3011 Farmstead Mill Dr, Glen Allen, VA 23059Off Market
A local agent can set up tours, give advice and negotiate with sellers.
Similar homes
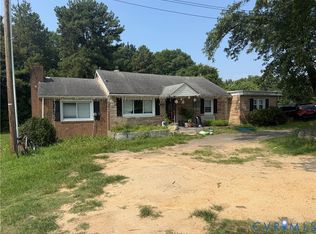
- $250,0003 bd2 ba1.9k sqft13691 Mountain Rd, Glen Allen, VA 23059For Sale
 MLS ID #2619923, David Sadakan, A Plus Realty and Associates Inc. CVRMLS
 - $499,9504 bd3 ba2.3k sqft2244 Thomas Kenney Dr, Glen Allen, VA 23060For Sale
 MLS ID #2614846, Dianne Stanley, Shaheen Ruth Martin & Fonville. CVRMLS
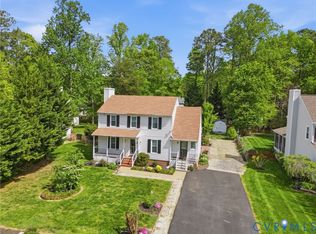
 - $425,0003 bd3 ba1.6k sqft9266 Ivy Banks Dr, Mechanicsville, VA 23116For Sale
 MLS ID #2607779, Connie Rodriguez, ERA Woody Hogg & Assoc. CVRMLS
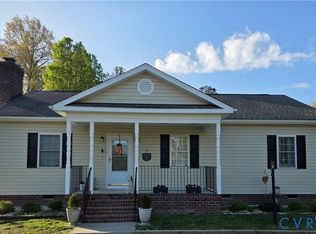
 - $495,0003 bd2 ba1.3k sqft8511 Peaks Rd, Hanover, VA 23005For Sale
 MLS ID #2618497, Beverly Dixon, Samson Properties. CVRMLS
 - $359,9993 bd3 ba1.4k sqft8385 Scott Pl, Richmond, VA 23227For SaleMLS ID #2617717, April Winston, Plentura Realty LLC. CVRMLS
- $--3 bd3 ba1.6k sqft1502 N 22nd St, Richmond, VA 23223AuctionAuction.com 2
- $373,9903 bd3 ba1.4k sqft926 Scott Ter, Richmond, VA 23227New ConstructionCVRMLS
- $378,9903 bd3 ba1.4k sqft922 Scott Ter, Richmond, VA 23227New ConstructionCVRMLS
- $389,9504 bd2 ba1.3k sqft7281 Colts Neck Rd, Mechanicsville, VA 23111For SaleMLS ID #2617492, Debbie Crevier-Kent, Cottage Street Realty LLC. CVRMLS
- $315,0003 bd2 ba1k sqft1411 Connecticut Ave, Glen Allen, VA 23060For SaleMLS ID #2615952, Xine Bouthillier, PARK 27. CVRMLS
- $525,0002 bd2 ba1.2k sqft3030 W Leigh St, Richmond, VA 23230For SaleMLS ID #2619266, Cole Atkins, Providence Hill Real Estate. CVRMLS
- $378,9903 bd3 ba1.4k sqft909 Scott Ter, Richmond, VA 23227New ConstructionCVRMLS
- $435,0003 bd7 ba1.7k sqft3114 North Ave, Richmond, VA 23222For SaleMLS ID #2616964, Tammy Wattie, United Real Estate Richmond. CVRMLS
- $445,0003 bd3 ba1.6k sqft415 W 24th St, Richmond, VA 23225For SaleMLS ID #2616980, Diana Lemus, Real Broker LLC. CVRMLS
- $559,9904 bd3 ba2k sqft9516 Hungary Woods Dr, Glen Allen, VA 23060For SaleMLS ID #2618258, Shefali Bansal, United Real Estate Richmond. CVRMLS
- $454,9502 bd3 ba1.5k sqft1900 Roseneath Rd APT 4B, Richmond, VA 23220For SaleMLS ID #2613282, Aaron Parks, Oakstone Properties. CVRMLS
- $424,9994 bd3 ba1.7k sqft1751 Parkway Ln, North Chesterfield, VA 23225For SaleMLS ID #2605595, Tan Bynum, Empower Realty LLC. CVRMLS
- $225,0003 bd2 ba1.2k sqft1502 Cedar Mountain Ct, Henrico, VA 23228For SaleMLS ID #2614116, Tyler Ruger, CapCenter. CVRMLS
- $366,9003 bd2 ba1.4k sqft4502 Monaco Dr, Sandston, VA 23150For SaleMLS ID #2620153, Tondra Devarel, Shaheen Ruth Martin & Fonville. CVRMLS
- $478,9003 bd2 ba2.1k sqft12262 Welling Hall Rd, Doswell, VA 23047For SaleMLS ID #2611403, Ralph Maggiore, Movement Realty Professionals. CVRMLS
