Welcome home to this beautifully maintained 3-bedroom, 2-bath ranch nestled on a quiet street in one of Glen Allen's most desirable neighborhoods. Offering convenient one-level living, this home combines comfort, functionality, and numerous updates throughout.
The spacious living room features wood laminate flooring and a cozy wood-burning fireplace, flowing seamlessly into the updated kitchen complete with conveying appliances—perfect for entertaining guests or enjoying everyday family life. The private primary suite offers a true en-suite bath, and ample closet space. Two additional generously sized bedrooms provide excellent storage and share a hall bath.
One bedroom features carpeting, while the other has hardwood-like flooring.
Centrally located in the hallway, the laundry closet includes washer and dryer units that convey with the home, along with additional shelving and storage space. Major updates provide peace of mind, including replacement windows, siding installed in 2019, and a heat pump system with the air handler replaced in 2015, compressor replaced in 2017, roof replaced on 2022, and chimney was cleaned, liner replaced and crack repaired in 2019.Step outside to enjoy the oversized deck, which leads down to a patio overlooking the fully fenced backyard.
Additional outdoor features include a large storage shed and paved driveway.
Ideally situated near shopping, dining, major interstates, parks, and everyday conveniences, this move-in-ready home offers the perfect
blend of location, updates, and great value.
Don't miss this exceptional opportunity!
Pending
Price cut: $15K (7/29)
$300,000
1411 Connecticut Ave, Glen Allen, VA 23060
3beds
1,072sqft
:
Get pre-qualified$1,851/mo
Single Family Residence
Built in 1991
7,570 Square Feet Lot
$-- Zestimate®
$280/sqft
$-- HOA
What's special
Cozy wood-burning fireplaceLarge storage shedFully fenced backyardPaved drivewayWood laminate flooringConveying appliancesTrue en-suite bath
- 53 days |
- 1,093 |
- 68 |
Zillow last checked:
Listing updated:
Listed by:
Xine Bouthillier 804-393-6341,
PARK 27 804-353-1250
Source: CVRMLS,MLS#: 2615952 Originating MLS: Central Virginia Regional MLS
Originating MLS: Central Virginia Regional MLSFacts & features
Interior
Bedrooms & bathrooms
- Bedrooms: 3
- Bathrooms: 2
- Full bathrooms: 2
Rooms
- Room types: Center Hall
Primary bedroom
- Description: en-suite
- Level: First
- Dimensions: 13.0 x 12.0
Bedroom 2
- Description: pull down attic
- Level: First
- Dimensions: 11.0 x 9.0
Bedroom 3
- Description: carpeted
- Level: First
- Dimensions: 12.0 x 0.0
Other
- Description: Tub & Shower
- Level: First
Kitchen
- Description: Eat in, tile flooring, side entrance to driveway
- Level: First
- Dimensions: 12.0 x 15.0
Laundry
- Description: W/D, shelving, in hallway
- Level: First
- Dimensions: 0 x 0
Living room
- Description: Fireplace, CF
- Level: First
- Dimensions: 15.0 x 11.0
Heating
- Electric, Heat Pump
Cooling
- Central Air, Heat Pump
Appliances
- Included: Dryer, Dishwasher, Electric Water Heater, Disposal, Range, Refrigerator
- Laundry: Washer Hookup, Dryer Hookup
Features
- Bedroom on Main Level, Ceiling Fan(s), Double Vanity, Eat-in Kitchen, Fireplace, Laminate Counters, Bath in Primary Bedroom, Main Level Primary, Cable TV
- Basement: Crawl Space
- Attic: Pull Down Stairs
- Has fireplace: Yes
- Fireplace features: Wood Burning
Interior area
- Total interior livable area: 1,072 sqft
- Finished area above ground: 1,072
- Finished area below ground: 0
Property
Parking
- Parking features: Driveway, Oversized, Paved
- Has uncovered spaces: Yes
Features
- Levels: One
- Stories: 1
- Patio & porch: Side Porch, Stoop, Deck, Porch
- Exterior features: Deck, Porch, Storage, Shed, Paved Driveway
- Pool features: None
- Fencing: Back Yard,Fenced
Lot
- Size: 7,570 Square Feet
Details
- Parcel number: 7827623161
- Zoning description: R4
Construction
Type & style
- Home type: SingleFamily
- Architectural style: Ranch
- Property subtype: Single Family Residence
Materials
- Frame, Hardboard
- Roof: Composition
Condition
- Resale
- New construction: No
- Year built: 1991
Utilities & green energy
- Sewer: Public Sewer
- Water: Public
Community & HOA
Community
- Subdivision: Biltmore
Location
- Region: Glen Allen
Financial & listing details
- Price per square foot: $280/sqft
- Tax assessed value: $284,900
- Annual tax amount: $2,364
- Date on market: 6/21/2026
- Ownership: Individuals
- Ownership type: Sole Proprietor
Estimated market value
Not available
Estimated sales range
Not available
$1,986/mo
Price history
| Date | Event | Price |
|---|---|---|
| 8/8/2026 | Pending sale | $300,000$280/sqft |
Source:  CVRMLS #2615952 Report a problem CVRMLS #2615952 Report a problem | ||
| 7/29/2026 | Price change | $300,000-4.8%$280/sqft |
Source: CVRMLS #2615952 Report a problem | ||
| 7/3/2026 | Price change | $315,000-3.1%$294/sqft |
Source: CVRMLS #2615952 Report a problem | ||
| 6/22/2026 | Listed for sale | $325,000+60.9%$303/sqft |
Source: CVRMLS #2615952 Report a problem | ||
| 4/22/2019 | Sold | $202,000+1%$188/sqft |
Source: CVRMLS #1907523 Report a problem | ||
| 3/20/2019 | Pending sale | $199,950$187/sqft |
Source: Long & Foster REALTORS #1907523 Report a problem | ||
| 3/19/2019 | Listed for sale | $199,950+8.1%$187/sqft |
Source: Long & Foster REALTORS #1907523 Report a problem | ||
| 6/16/2008 | Sold | $185,000+120.2%$173/sqft |
Source: Public Record Report a problem | ||
| 4/6/1998 | Sold | $84,000$78/sqft |
Source: Public Record Report a problem | ||
Public tax history
| Year | Property taxes | Tax assessment |
|---|---|---|
| 2025 | $2,365 +5% | $284,900 +7.5% |
| 2024 | $2,253 +4.9% | $265,000 +4.9% |
| 2023 | $2,148 +14% | $252,700 +14% |
| 2022 | $1,884 +10.7% | $221,600 +13.4% |
| 2021 | $1,701 +18.8% | $195,500 +3.2% |
| 2020 | $1,431 +7.6% | $189,500 +15.2% |
| 2019 | $1,330 | $164,500 +7.6% |
| 2018 | $1,330 +116.6% | $152,900 +8.3% |
| 2017 | $614 -49.6% | $141,200 +0.8% |
| 2016 | $1,219 +11.7% | $140,100 +1.7% |
| 2015 | $1,091 | $137,800 +9.9% |
| 2014 | $1,091 | $125,400 -10% |
| 2013 | -- | $139,400 -2.3% |
| 2012 | -- | $142,700 -10.2% |
| 2011 | -- | $158,900 |
| 2010 | -- | $158,900 -4.9% |
| 2009 | -- | $167,100 |
| 2008 | -- | -- |
| 2006 | -- | -- |
| 2005 | -- | -- |
| 2004 | -- | -- |
| 2003 | -- | -- |
| 2002 | -- | -- |
| 2001 | -- | $82,500 |
| 2000 | -- | $82,500 |
Find assessor info on the county website
Monthly payment
Est. payment
Payment breakdown
Explore the cost of this home by adjusting the details. Changes won't be saved.Climate risks
Neighborhood: 23060
Nearby schools
GreatSchools rating
- 2/10Longdale Elementary SchoolGrades: PK-5Distance: 0.2 mi
- 1/10Brookland Middle SchoolGrades: 6-8Distance: 1.1 mi
- 1/10Hermitage High SchoolGrades: 9-12Distance: 3.1 mi
Schools provided by the listing agent
- Elementary: Longdale
- Middle: Brookland
- High: Hermitage
Source: CVRMLS. This data may not be complete. We recommend contacting the local school district to confirm school assignments for this home.
- $306,6003 bd2 ba1k sqft1413 Connecticut Ave, Glen Allen, VA 23060Off Market
- $314,8004 bd2 ba1.2k sqft1409 Connecticut Ave, Glen Allen, VA 23060Off Market
- $246,1003 bd1 ba910 sqft1415 Connecticut Ave, Glen Allen, VA 23060Off Market
- $338,9004 bd2 ba1.3k sqft1407 Connecticut Ave, Glen Allen, VA 23060Off Market
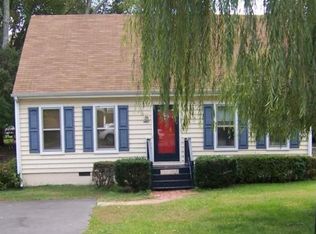
- $179,8003 bd1 ba952 sqft1417 Connecticut Ave, Glen Allen, VA 23060Off Market
- $372,6003 bd2 ba1.6k sqft1405 Connecticut Ave, Glen Allen, VA 23060Off Market
- $249,0003 bd1 ba1k sqft1408 Rhode Island Ave, Glen Allen, VA 23060Off Market
- $435,6004 bd2 ba2.7k sqft1404 Rhode Island Ave, Glen Allen, VA 23060Off Market
A local agent can set up tours, give advice and negotiate with sellers.
Similar homes
- $319,9503 bd1 ba1k sqft8428 Atlee Rd, Mechanicsville, VA 23116For Sale
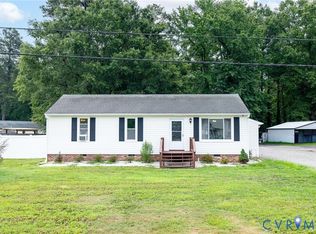 MLS ID #2617460, Kevin Kilgour, Long & Foster REALTORS. CVRMLS
 - $264,9502 bd2 ba1k sqft2257 High Bush Cir, Glen Allen, VA 23060For Sale
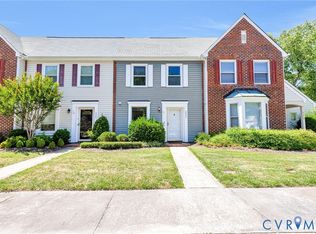 MLS ID #2615111, Kevin Long, Hometown Realty. CVRMLS
 - $319,9003 bd2 ba1.2k sqft2508 Robert Moore Cir, Richmond, VA 23222For Sale
 MLS ID #2619624, Lisa Perry, HomeLife Access Realty. CVRMLS
 - $424,9503 bd3 ba1.6k sqft4900 Cord Ct, Glen Allen, VA 23060For Sale
 MLS ID #2620945, Deanne Butler, Hometown Realty. CVRMLS
 - $339,9003 bd2 ba1.1k sqft8395 Dell Ray Dr, Mechanicsville, VA 23116For SaleMLS ID #2619852, John Shields, Long & Foster REALTORS. CVRMLS
- $259,9502 bd2 ba1.1k sqft9600 Links Way APT D, Glen Allen, VA 23059For SaleMLS ID #2618629, Ryan Medlin, RE/MAX Commonwealth. CVRMLS
- $255,0002 bd2 ba1.1k sqft9601 Links Way APT M, Glen Allen, VA 23059For SaleMLS ID #2620290, Vicki Huber, RE/MAX Commonwealth. CVRMLS
- $299,9503 bd1 ba1k sqft4706 Glen Tara Dr, Midlothian, VA 23112For SaleMLS ID #2621608, Doug Haver, Home Choice Realty Inc. CVRMLS
- $265,0002 bd2 ba971 sqft10211 Wolfe Manor Ct #11, Glen Allen, VA 23060For SaleMLS ID #2618247, Stuart Hubbard, Exit First Realty. CVRMLS
- $315,0003 bd2 ba1.3k sqft6115 Strathcona St, North Chesterfield, VA 23234For SaleMLS ID #2621046, Jay Draper, United Real Estate Richmond. CVRMLS
- $299,9503 bd1 ba1.2k sqft5176 Sandy Valley Rd, Mechanicsville, VA 23111For SaleMLS ID #2620127, David Berberich, Hometown Realty. CVRMLS
- $289,9503 bd2 ba1.4k sqft110 S Elm Ave, Henrico, VA 23075For SaleMLS ID #2620923, Monica Hanna, United Real Estate Richmond. CVRMLS
- $270,0003 bd2 ba1.1k sqft2015 Fordson Rd, Henrico, VA 23229SoldEngel & Volkers
- $219,9503 bd2 ba1.2k sqft1520 Front Royal Dr, Henrico, VA 23228For SaleMLS ID #2620355, Sean Gould, Hometown Realty. CVRMLS
- $360,0003 bd2 ba1.1k sqft7397 Shady Grove Rd, Mechanicsville, VA 23111For SaleMLS ID #2617424, Verria Hairston, Opendoor Brokerage LLC. CVRMLS
- $310,0003 bd2 ba1.3k sqft1723 Porter St, Richmond, VA 23224For SaleMLS ID #2619628, Shonda Howie, ICON Realty Group, ERA Powered. CVRMLS
- $329,9903 bd2 ba1.5k sqft329 Beechwood Park Ln, Henrico, VA 23075For SaleMLS ID #2621382, Donnell Sims, Samson Properties. CVRMLS
- $297,0003 bd2 ba1k sqft4713 Scouters Pl, Chesterfield, VA 23832For SaleMLS ID #2618942, Elizabeth Pena, EXP Realty, LLC. CVRMLS
- $310,0003 bd2 ba1.1k sqft4207 Narbeth Ave, Richmond, VA 23234For SaleMLS ID #2608081, Stephen Troublefield, 1st Class Real Estate RVA. CVRMLS
- $289,9503 bd1 ba1.1k sqft404 Raines Ave, Sandston, VA 23150For SaleMLS ID #2613669, Neil Hodge, Boyd Realty Group. CVRMLS
