Welcome to 8395 Dell-Ray Drive! Located in the highly sought after Atlee High School district, this beautiful one-level, move-in ready rancher is set back away from the road and perfect for your private retreat. Upon entry, you will be greeted by a living room perfect for entertaining or simply relaxing. Beyond the living room is the kitchen, as well as the utility room with washer and dryer. Walk down the hallway, and you will find the large master bedroom with a full bath attached. You will also find two other bedrooms, as well as a second full bath. Located in a quiet neighborhood, the large, partially wooded backyard allows for privacy, but also contains a patio perfect for entertaining guests, with plenty of space to run around.
New updates include fresh/ new paint all throughout the house (2026), water filters replaced under the house (2026), as well as the water heater (2023). This home is just minutes away from shopping and dining and is conveniently located within walking distance from WHES. Come check out this gem before it is gone!
For sale
$339,900
8395 Dell Ray Dr, Mechanicsville, VA 23116
3beds
1,195sqft
Single Family Residence
Built in 2000
0.79 Acres Lot
$335,500 Zestimate®
$284/sqft
$-- HOA
What's special
Two other bedrooms
- 38 days
- 1,237
- 66
Likely to sell faster than
Zillow last checked:
Listing updated:
Listed by:
John Shields (804)833-5020,
Long & Foster REALTORS 804-346-4411
Source: CVRMLS,MLS#: 2619852 Originating MLS: Central Virginia Regional MLS
Originating MLS: Central Virginia Regional MLSFacts & features
Interior
Bedrooms & bathrooms
- Bedrooms: 3
- Bathrooms: 2
- Full bathrooms: 2
Primary bedroom
- Description: Back left, carpeted
- Level: First
- Dimensions: 12.3 x 15.6
Bedroom 2
- Description: Front left, carpeted
- Level: First
- Dimensions: 12.0 x 12.5
Bedroom 3
- Description: Front center, carpeted, pull-down attic access
- Level: First
- Dimensions: 11.4 x 8.11
Other
- Description: Tub & Shower
- Level: First
Kitchen
- Description: Wooden cabinets, stove, dishwasher, fridge
- Level: First
- Dimensions: 15.10 x 12.4
Laundry
- Description: Off kitchen, has washer + dryer, water heater
- Level: First
- Dimensions: 5.3 x 10.0
Living room
- Description: Front right, carpeted
- Level: First
- Dimensions: 18.3 x 12.5
Heating
- Electric, Heat Pump
Cooling
- Central Air
Appliances
- Included: Dryer, Dishwasher, Exhaust Fan, Electric Water Heater, Oven, Refrigerator, Range Hood, Stove, Water Heater, Washer
- Laundry: Washer Hookup, Dryer Hookup
Features
- Bedroom on Main Level, Ceiling Fan(s), Eat-in Kitchen, En Suite Bathroom, Full Bath on Main Level, Laminate Counters, Main Level Primary, Cable TV
- Flooring: Partially Carpeted, Vinyl
- Basement: Crawl Space
- Attic: Pull Down Stairs
- Has fireplace: No
Interior area
- Total interior livable area: 1,195 sqft
- Finished area above ground: 1,195
- Finished area below ground: 0
Property
Parking
- Parking features: Carport, Driveway, No Garage, Off Street, Unpaved
- Has carport: Yes
- Has uncovered spaces: Yes
Features
- Levels: One
- Stories: 1
- Patio & porch: Front Porch, Deck, Porch
- Exterior features: Deck, Porch, Unpaved Driveway
- Pool features: None
- Fencing: None
Lot
- Size: 0.79 Acres
- Dimensions: 260 x 130
Details
- Parcel number: 8705578914
- Zoning description: R1
Construction
Type & style
- Home type: SingleFamily
- Architectural style: Ranch
- Property subtype: Single Family Residence
Materials
- Drywall, Frame, Vinyl Siding
- Roof: Composition
Condition
- Resale
- New construction: No
- Year built: 2000
Utilities & green energy
- Sewer: Septic Tank
- Water: Well
Community & HOA
Community
- Security: Smoke Detector(s)
- Subdivision: Sharon Park
Location
- Region: Mechanicsville
Financial & listing details
- Price per square foot: $284/sqft
- Tax assessed value: $317,400
- Annual tax amount: $2,570
- Date on market: 7/23/2026
- Ownership: Individuals
- Ownership type: Sole Proprietor
Estimated market value
$335,500
$319,000 - $352,000
$2,185/mo
Price history
| Date | Event | Price |
|---|---|---|
| 7/24/2026 | Listed for sale | $339,900+83.7%$284/sqft |
Source:  CVRMLS #2619852 Report a problem CVRMLS #2619852 Report a problem | ||
| 2/22/2008 | Sold | $185,000$155/sqft |
Source: Public Record Report a problem | ||
Public tax history
| Year | Property taxes | Tax assessment |
|---|---|---|
| 2025 | $2,277 | $281,100 |
| 2024 | $2,277 +5.6% | $281,100 +5.6% |
| 2023 | $2,157 +16.2% | $266,300 +16.2% |
| 2022 | $1,857 | $229,200 +8.7% |
| 2021 | -- | $210,900 +12.9% |
| 2020 | $1,513 +12.5% | $186,800 |
| 2019 | $1,345 | $186,800 +12.5% |
| 2018 | $1,345 | $166,000 |
| 2017 | $1,345 +12.2% | $166,000 +12.2% |
| 2016 | $1,199 | $148,000 |
| 2015 | $1,199 | $148,000 |
| 2014 | $1,199 | $148,000 |
| 2013 | $1,199 -15.3% | -- |
| 2012 | $1,416 | -- |
| 2011 | $1,416 | -- |
| 2010 | $1,416 | -- |
| 2009 | $1,416 +7.9% | -- |
| 2008 | $1,312 | -- |
| 2007 | $1,312 +11.3% | -- |
| 2006 | $1,179 | -- |
| 2005 | $1,179 | -- |
| 2004 | -- | -- |
| 2003 | $972 +17.1% | -- |
| 2002 | $830 | -- |
| 2001 | $830 | -- |
Find assessor info on the county website
Monthly payment
Est. payment
Payment breakdown
Explore the cost of this home by adjusting the details. Changes won't be saved.Climate risks
Neighborhood: 23116
Nearby schools
Schools provided by the listing agent
- Elementary: Washington Henry
- Middle: Chickahominy
- High: Atlee
Source: CVRMLS. This data may not be complete. We recommend contacting the local school district to confirm school assignments for this home.
- $350,8003 bd2 ba1.1k sqft8401 Dell Ray Dr, Mechanicsville, VA 23116Off Market
- $300,9003 bd1 ba1.4k sqft8389 Dell Ray Dr, Mechanicsville, VA 23116Off Market
- $350,3003 bd2 ba1.2k sqft8409 Dell Ray Dr, Mechanicsville, VA 23116Off Market
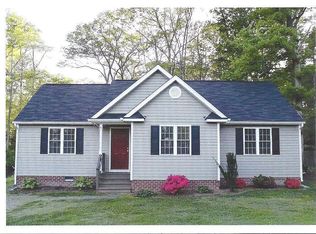
- $302,9004 bd1 ba1.4k sqft8383 Dell Ray Dr, Mechanicsville, VA 23116Off Market
Similar homes
- $369,5003 bd2 ba1.3k sqft8464 Shady Grove Rd, Mechanicsville, VA 23116For Sale
 MLS ID #2621934, William Coalson, Hometown Realty. CVRMLS
 - $405,0003 bd3 ba1.4k sqft8183 Burnside Ct, Mechanicsville, VA 23116For Sale
 MLS ID #2621231, Janickal Hanson, KW Metro Center. CVRMLS
 - $350,0003 bd2 ba1.5k sqft7235 Croftwood Dr, Mechanicsville, VA 23111For Sale
 MLS ID #2620174, Thomas Woods, Virginia Capital Realty. CVRMLS
 - $419,9503 bd2 ba1.6k sqft10009 Holly Rd, Mechanicsville, VA 23116For Sale
 MLS ID #2618917, Kevin Morris, Samson Properties. CVRMLS
