4 BEDROOMS | 2 FULL BATHROOMS | SPLIT-FOYER HOME
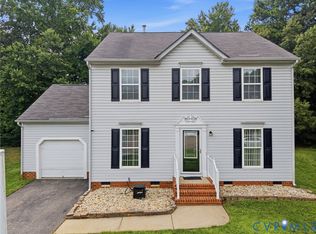
Welcome to 214 N Buffalo Rd! This beautiful split-foyer home offers 4 bedrooms and 2 full bathrooms with a versatile layout and endless possibilities. The updated kitchen features refreshed cabinetry, stainless steel appliances, and an adjoining dining area that makes everyday meals and entertaining a breeze.
The home offers beautiful bathrooms and comfortable living spaces throughout. A standout feature is the lower-level in-law bedroom with its own full bathroom, providing excellent flexibility for an extended family member, guest suite, private office, or other personal needs. The versatile space offers endless possibilities to fit your lifestyle.
Step outside and enjoy the deck, perfect for relaxing, entertaining, or enjoying your morning coffee. Located in a nice neighborhood with convenient access to major highways, shopping, dining, and everyday amenities.
This home may qualify for up to $15,000 in grant funds for eligible buyers.
Don't miss the opportunity to make this versatile property your new home. Schedule your showing today!
For sale
$312,000
214 Buffalo Rd, Richmond, VA 23223
4beds
1,588sqft
Single Family Residence
Built in 1982
8,306 Square Feet Lot
$311,100 Zestimate®
$196/sqft
$-- HOA
What's special
Split-foyer homeComfortable living spacesRefreshed cabinetryAdjoining dining areaBeautiful bathroomsUpdated kitchenStainless steel appliances
- 34 days
- 1,193
- 94
Likely to sell faster than
Zillow last checked:
Listing updated:
Listed by:
Coretta Morris 804-338-4349,
United Real Estate Richmond 804-359-9200
Source: CVRMLS,MLS#: 2622930 Originating MLS: Central Virginia Regional MLS
Originating MLS: Central Virginia Regional MLSFacts & features
Interior
Bedrooms & bathrooms
- Bedrooms: 4
- Bathrooms: 2
- Full bathrooms: 2
Primary bedroom
- Level: First
- Dimensions: 0 x 0
Bedroom 2
- Level: First
- Dimensions: 0 x 0
Bedroom 3
- Level: Second
- Dimensions: 0 x 0
Bedroom 4
- Level: Second
- Dimensions: 0 x 0
Dining room
- Level: First
- Dimensions: 0 x 0
Other
- Description: Tub & Shower
- Level: First
Other
- Description: Shower
- Level: Second
Kitchen
- Level: First
- Dimensions: 0 x 0
Laundry
- Level: Second
- Dimensions: 0 x 0
Living room
- Level: First
- Dimensions: 0 x 0
Heating
- Electric, Heat Pump
Cooling
- Central Air
Appliances
- Included: Dishwasher, Exhaust Fan, Electric Cooking, Electric Water Heater, Microwave, Refrigerator, Stove
- Laundry: Washer Hookup, Dryer Hookup
Features
- Bedroom on Main Level, Eat-in Kitchen, En Suite Bathroom, Full Bath on Main Level, Granite Counters, Bath in Primary Bedroom
- Flooring: Vinyl
- Doors: Sliding Doors
- Basement: Finished,Walk-Out Access
- Attic: Access Only
Interior area
- Total interior livable area: 1,588 sqft
- Finished area above ground: 820
- Finished area below ground: 768
Property
Parking
- Parking features: Driveway, Paved
- Has uncovered spaces: Yes
Features
- Levels: Two,Multi/Split
- Stories: 2
- Patio & porch: Deck
- Exterior features: Deck, Storage, Shed, Paved Driveway
- Pool features: None
- Fencing: None
Lot
- Size: 8,306 Square Feet
Details
- Additional structures: Shed(s)
- Parcel number: 8147283932
- Zoning description: R4
Construction
Type & style
- Home type: SingleFamily
- Architectural style: Split-Foyer
- Property subtype: Single Family Residence
Materials
- Drywall, Frame, Vinyl Siding
- Roof: Shingle
Condition
- Resale
- New construction: No
- Year built: 1982
Utilities & green energy
- Sewer: Public Sewer
- Water: Public
Community & HOA
Community
- Subdivision: Tiffany Meadows
Location
- Region: Richmond
Financial & listing details
- Price per square foot: $196/sqft
- Tax assessed value: $337,900
- Annual tax amount: $2,804
- Date on market: 8/21/2026
- Ownership: Individuals
- Ownership type: Sole Proprietor
Estimated market value
$311,100
$296,000 - $327,000
$2,355/mo
Price history
| Date | Event | Price |
|---|---|---|
| 8/22/2026 | Listed for sale | $312,000+0.6%$196/sqft |
Source:  CVRMLS #2622930 Report a problem CVRMLS #2622930 Report a problem | ||
| 8/13/2026 | Listing removed | $310,000$195/sqft |
Source: EXIT Realty broker feed #2532321 Report a problem | ||
| 6/18/2026 | Price change | $310,000-4.6%$195/sqft |
Source: CVRMLS #2532321 Report a problem | ||
| 4/6/2026 | Listed for sale | $325,000+12.1%$205/sqft |
Source: CVRMLS #2532321 Report a problem | ||
| 6/25/2022 | Sold | $290,000$183/sqft |
Source: CVRMLS #2213566 Report a problem | ||
| 5/22/2022 | Pending sale | $290,000$183/sqft |
Source: CVRMLS #2213566 Report a problem | ||
| 5/18/2022 | Listed for sale | $290,000+52.6%$183/sqft |
Source: CVRMLS #2213566 Report a problem | ||
| 3/4/2022 | Sold | $190,000+3.3%$120/sqft |
Source: Public Record Report a problem | ||
| 11/30/2018 | Sold | $184,000-0.2%$116/sqft |
Source: CVRMLS #1829696 Report a problem | ||
| 10/9/2018 | Price change | $184,400-0.1%$116/sqft |
Source: Fathom Realty Virginia #1829696 Report a problem | ||
| 9/29/2018 | Price change | $184,500-1.9%$116/sqft |
Source: Fathom Realty Virginia #1829696 Report a problem | ||
| 9/27/2018 | Price change | $188,000-0.8%$118/sqft |
Source: Fathom Realty Virginia #1829696 Report a problem | ||
| 8/30/2018 | Price change | $189,500-0.2%$119/sqft |
Source: Fathom Realty Virginia #1829696 Report a problem | ||
| 8/16/2018 | Listed for sale | $189,900+21.8%$120/sqft |
Source: Fathom Realty Virginia #1829696 Report a problem | ||
| 12/7/2007 | Sold | $155,925+33.8%$98/sqft |
Source: Public Record Report a problem | ||
| 12/8/2003 | Sold | $116,500+79.2%$73/sqft |
Source: Public Record Report a problem | ||
| 1/3/1997 | Sold | $65,000$41/sqft |
Source: Public Record Report a problem | ||
Public tax history
| Year | Property taxes | Tax assessment |
|---|---|---|
| 2025 | $2,606 +10.9% | $314,000 +13.5% |
| 2024 | $2,351 +1.6% | $276,600 +1.6% |
| 2023 | $2,314 +9.5% | $272,200 +9.5% |
| 2022 | $2,112 +17.5% | $248,500 +20.2% |
| 2021 | $1,798 +28.8% | $206,700 +15.5% |
| 2020 | $1,396 +11.8% | $179,000 +11.5% |
| 2019 | $1,248 | $160,500 +11.8% |
| 2018 | $1,248 +113.9% | $143,500 +6.9% |
| 2017 | $584 -50% | $134,200 |
| 2016 | $1,168 | $134,200 |
| 2015 | $1,168 | $134,200 |
| 2014 | $1,168 | $134,200 |
| 2013 | -- | $134,200 -5.6% |
| 2012 | -- | $142,200 -5.4% |
| 2011 | -- | $150,300 |
| 2010 | -- | $150,300 -5.5% |
| 2009 | -- | $159,100 |
| 2008 | -- | -- |
| 2006 | -- | -- |
| 2005 | -- | -- |
| 2004 | -- | -- |
| 2003 | -- | -- |
| 2002 | -- | -- |
| 2001 | -- | $83,500 +5% |
| 2000 | -- | $79,500 |
Find assessor info on the county website
Monthly payment
Est. payment
Payment breakdown
Explore the cost of this home by adjusting the details. Changes won't be saved.Climate risks
Neighborhood: Tiffany Meadows
Nearby schools
Schools provided by the listing agent
- Elementary: Arthur Ashe
- Middle: Fairfield
- High: Highland Springs
Source: CVRMLS. This data may not be complete. We recommend contacting the local school district to confirm school assignments for this home.
Similar homes
- $339,9905 bd2 ba1.5k sqft952 Pleasant St, Richmond, VA 23223For Sale
 MLS ID #2624993, Janickal Hanson, KW Metro Center. CVRMLS
 - $334,9004 bd2 ba1.7k sqft304 Washington Ct, Henrico, VA 23075For Sale
 MLS ID #2619948, Alicia Soekawa, Fiv Realty Co. CVRMLS
 - $315,0003 bd2 ba1.5k sqft4429 Crown Squire Rd, Henrico, VA 23231For Sale
 MLS ID #2624615, Karen Loewen, Compass. CVRMLS
 - $369,9504 bd3 ba1.9k sqft1304 Piney Ridge Ct, Richmond, VA 23223For Sale
 MLS ID #2617913, Kris Boykin, ERA Woody Hogg & Assoc. CVRMLS
