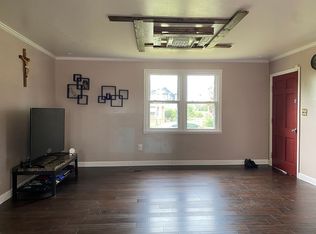
Motivated Seller!! Welcome to this fully remodelled move-in home offers a rare blend of contemporary style and functional scale. Standing out from the neighbourhood with two full bathrooms. As you step inside, you will be greeted with tons of natural light and in addition to modern recessed lighting for best lighting possible. Anchored by a chef-inspired kitchen featuring white cabinetry, expansive granite countertops, and stainless steel appliances and a dedicated pantry for ample storage. Whether you are hosting a formal dinner or relaxing with the family in the spacious family room, the flow is effortless. House layout is designed for ultimate comfort, featuring 3 spacious bedrooms, a massive primary suite with a large closet and a full bath. 2 generously sized bedrooms with updated lighting and ample storage, complemented by a second luxury full bath, ensuring everyone has their own high-end space. In addition to a 4th room, perfect for office space or a gaming room. Step outside to an expansive outdoor retreat that truly sets this property apart. Fully fenced levelled yard offering total privacy and safety. You’ll also find a greatly sized storage shed —a perfect place for everything from garden tools to holiday decor. Enjoy total peace of mind with major mechanical updates, including a Brand-New Roof (2024), New Water Heater, All-New Windows around the house (2024). Located within minutes of the heart of Richmond, you are minutes from major interstates, downtown access, and the area’s best dining and shopping. This move-in-ready gem is a great opportunity for first-time buyers or investors looking to grow their rental portfolio. Positioned in a corridor of high-value development, this neighbourhood is increasingly sought after by those looking to capitalise on Richmond’s upward momentum.
For sale
Price cut: $5K (9/16)
$239,950
2307 Whitcomb St, Richmond, VA 23223
4beds
1,295sqft
Single Family Residence
Built in 1955
6,730 Square Feet Lot
$239,300 Zestimate®
$185/sqft
$-- HOA
What's special
Modern recessed lightingGreatly sized storage shedTons of natural lightAmple storageSpacious family roomUpdated lightingLarge closet
- 86 days
- 486
- 39
Zillow last checked:
Listing updated:
Listed by:
John Boushra Boushra.Realty@gmail.com,
A Plus Realty and Associates Inc 804-601-4779
Source: CVRMLS,MLS#: 2619169 Originating MLS: Central Virginia Regional MLS
Originating MLS: Central Virginia Regional MLSFacts & features
Interior
Bedrooms & bathrooms
- Bedrooms: 4
- Bathrooms: 2
- Full bathrooms: 2
Primary bedroom
- Description: Large closet, Full primary bathroom
- Level: First
- Dimensions: 0 x 0
Bedroom 2
- Description: Carpet, new windows
- Level: First
- Dimensions: 0 x 0
Bedroom 3
- Description: Carpet, new windows
- Level: First
- Dimensions: 0 x 0
Other
- Description: Tub & Shower
- Level: First
Kitchen
- Description: Eat-In Kitchen, Granite Counter, SS appliances
- Level: First
- Dimensions: 0 x 0
Living room
- Description: Luxury Vinyl Floor, recessed lights
- Level: First
- Dimensions: 0 x 0
Office
- Description: Luxury Vinyl
- Level: First
- Dimensions: 0 x 0
Heating
- Heat Pump, Natural Gas
Cooling
- Electric
Appliances
- Included: Dryer, Dishwasher, Exhaust Fan, Electric Cooking, Electric Water Heater, Disposal, Ice Maker, Microwave, Oven, Refrigerator, Stove, Washer
Features
- Bedroom on Main Level, Dining Area, Eat-in Kitchen, En Suite Bathroom, Full Bath on Main Level, Granite Counters, High Speed Internet, Bath in Primary Bedroom, Main Level Primary, Pantry, Recessed Lighting, Wired for Data, Walk-In Closet(s)
- Flooring: Ceramic Tile, Partially Carpeted, Tile, Vinyl
- Doors: Storm Door(s)
- Basement: Crawl Space
- Attic: Pull Down Stairs
Interior area
- Total interior livable area: 1,295 sqft
- Finished area above ground: 1,295
- Finished area below ground: 0
Property
Parking
- Parking features: Off Street, On Street
- Has uncovered spaces: Yes
Features
- Levels: One
- Stories: 1
- Exterior features: Lighting, Storage, Shed
- Pool features: None
- Fencing: Fenced,Full
Lot
- Size: 6,730 Square Feet
- Features: Level
- Topography: Level
Details
- Additional structures: Shed(s), Storage
- Parcel number: E0120276041
- Zoning description: R-5
Construction
Type & style
- Home type: SingleFamily
- Architectural style: Ranch
- Property subtype: Single Family Residence
Materials
- Brick, Drywall, Vinyl Siding
- Roof: Composition,Shingle
Condition
- Resale
- New construction: No
- Year built: 1955
Utilities & green energy
- Sewer: Public Sewer
- Water: Public
Community & HOA
Community
- Security: Smoke Detector(s)
- Subdivision: Eastview
Location
- Region: Richmond
Financial & listing details
- Price per square foot: $185/sqft
- Tax assessed value: $222,000
- Annual tax amount: $1,752
- Date on market: 7/24/2026
- Ownership: Individuals
- Ownership type: Sole Proprietor
Estimated market value
$239,300
$227,000 - $251,000
$2,140/mo
Price history
| Date | Event | Price |
|---|---|---|
| 9/29/2026 | Listed for sale | $239,950$185/sqft |
Source:  CVRMLS #2619169 Report a problem CVRMLS #2619169 Report a problem | ||
| 9/27/2026 | Pending sale | $239,950$185/sqft |
Source: CVRMLS #2619169 Report a problem | ||
| 9/16/2026 | Price change | $239,950-2%$185/sqft |
Source: CVRMLS #2619169 Report a problem | ||
| 9/2/2026 | Price change | $244,950-2%$189/sqft |
Source: CVRMLS #2619169 Report a problem | ||
| 7/22/2026 | Listed for sale | $249,950-2%$193/sqft |
Source: CVRMLS #2619169 Report a problem | ||
| 7/1/2026 | Listing removed | $255,000$197/sqft |
Source: CVRMLS #2605622 Report a problem | ||
| 4/5/2026 | Listed for sale | $255,000$197/sqft |
Source: CVRMLS #2605622 Report a problem | ||
| 3/31/2026 | Pending sale | $255,000$197/sqft |
Source: CVRMLS #2605622 Report a problem | ||
| 3/9/2026 | Listed for sale | $255,000-3.8%$197/sqft |
Source: CVRMLS #2605622 Report a problem | ||
| 2/28/2026 | Listing removed | $265,000$205/sqft |
Source: CVRMLS #2527262 Report a problem | ||
| 1/16/2026 | Price change | $265,000-3.6%$205/sqft |
Source: CVRMLS #2527262 Report a problem | ||
| 11/29/2025 | Price change | $275,000-3.5%$212/sqft |
Source: CVRMLS #2527262 Report a problem | ||
| 9/28/2025 | Listed for sale | $284,950+23.9%$220/sqft |
Source: CVRMLS #2527262 Report a problem | ||
| 7/25/2024 | Sold | $230,000+0.4%$178/sqft |
Source: CVRMLS #2407898 Report a problem | ||
| 6/12/2024 | Pending sale | $229,000$177/sqft |
Source: CVRMLS #2407898 Report a problem | ||
| 5/30/2024 | Listed for sale | $229,000$177/sqft |
Source:  Long & Foster Broker Feed #2407898 Report a problem Long & Foster Broker Feed #2407898 Report a problem | ||
| 5/25/2024 | Pending sale | $229,000$177/sqft |
Source: CVRMLS #2407898 Report a problem | ||
| 5/20/2024 | Price change | $229,000-4.2%$177/sqft |
Source: Long & Foster Broker Feed #2407898 Report a problem | ||
| 4/17/2024 | Price change | $239,000-4%$185/sqft |
Source: CVRMLS #2407898 Report a problem | ||
| 4/8/2024 | Listed for sale | $249,000-3.9%$192/sqft |
Source: CVRMLS #2407898 Report a problem | ||
| 3/28/2024 | Listing removed | -- |
Source: CVRMLS #2400533 Report a problem | ||
| 2/6/2024 | Price change | $259,000-2.3%$200/sqft |
Source: CVRMLS #2400533 Report a problem | ||
| 1/12/2024 | Listed for sale | $265,000+108.7%$205/sqft |
Source: CVRMLS #2400533 Report a problem | ||
| 9/7/2023 | Sold | $127,000$98/sqft |
Source: CVRMLS #2320241 Report a problem | ||
| 8/25/2023 | Pending sale | $127,000$98/sqft |
Source: CVRMLS #2320241 Report a problem | ||
| 8/23/2023 | Listed for sale | $127,000$98/sqft |
Source: CVRMLS #2320241 Report a problem | ||
Public tax history
| Year | Property taxes | Tax assessment |
|---|---|---|
| 2025 | $1,752 +5% | $146,000 +5% |
| 2024 | $1,668 +9.4% | $139,000 +9.4% |
| 2023 | $1,524 | $127,000 |
| 2022 | $1,524 +29.6% | $127,000 +29.6% |
| 2021 | $1,176 +8.9% | $98,000 +8.9% |
| 2020 | $1,080 +4.7% | $90,000 +4.7% |
| 2019 | $1,032 +3.6% | $86,000 +3.6% |
| 2018 | $996 +5.1% | $83,000 |
| 2017 | $948 | $83,000 +2.5% |
| 2016 | $948 | $81,000 |
| 2015 | $948 | $81,000 +2.5% |
| 2014 | $948 | $79,000 |
| 2013 | -- | $79,000 -3.7% |
| 2012 | -- | $82,000 -12.8% |
| 2011 | -- | $94,000 |
| 2010 | -- | $94,000 -0.4% |
| 2009 | -- | $94,400 +31.1% |
| 2008 | -- | $72,000 +2.9% |
| 2007 | -- | $70,000 |
| 2006 | -- | $70,000 +16.1% |
| 2005 | -- | $60,300 +18% |
| 2003 | -- | $51,100 +3% |
| 2002 | -- | $49,600 |
| 2001 | $709 | $49,600 |
Find assessor info on the county website
Monthly payment
Est. payment
Payment breakdown
Explore the cost of this home by adjusting the details. Changes won't be saved.Climate risks
Neighborhood: Eastview
Nearby schools
Schools provided by the listing agent
- Elementary: Woodville
- Middle: Martin Luther King Jr.
- High: Armstrong
Source: CVRMLS. This data may not be complete. We recommend contacting the local school district to confirm school assignments for this home.
Similar homes

- $--2 bd1 ba854 sqft1801 N 19th St, Richmond, VA 23223AuctionServiceLink Auction
- $259,0003 bd1 ba945 sqft2707 Henrico Dr, Richmond, VA 23222For Sale
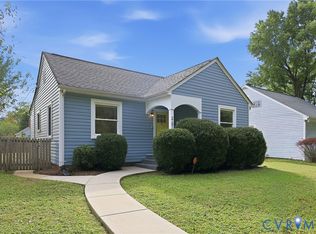 MLS ID #2622787, Ryan Grant, Real Broker LLC. CVRMLS
 - $295,0003 bd2 ba912 sqft2201 Brockway Ln, Richmond, VA 23223For Sale
 MLS ID #2622007, Chelsea Brown, Keller Williams Realty. CVRMLS
 - $249,9503 bd2 ba1.1k sqft1305 Overlook St, Richmond, VA 23224For Sale
 MLS ID #2626326, Kyle Linegar, Boyd Realty Group. CVRMLS
