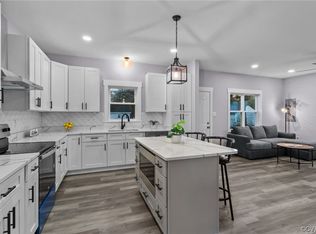
Discover the potential and charm of this well-appointed corner-lot home, conveniently situated at Terminal Avenue and Lanewood Drive. Offering two bedrooms and one full bathroom on the main level, this residence combines comfortable living with valuable opportunities for future expansion. Step inside to a bright, refreshed interior featuring laminate flooring, the exterior is complemented by vinyl siding, a composition roof, and an attached one-car garage, providing both convenience and functionality.
One of the home's most distinctive features is the permanent staircase leading to the second level, where unfinished space offers exciting potential for two additional bedrooms and a full bathroom. This versatile area presents an excellent opportunity to expand the home's living space and customize it to suit your needs.
With its corner-lot setting, thoughtful updates, and impressive expansion potential, this property offers a wonderful combination of comfort, versatility, and opportunity. Schedule your showing and explore everything this home has to offer!
For sale
$250,000
3001 Terminal Ave, Richmond, VA 23234
2beds
1,440sqft
Single Family Residence
Built in 1941
8,489 Square Feet Lot
$244,500 Zestimate®
$174/sqft
$-- HOA
What's special
- 5 days
- 103
- 14
Zillow last checked:
Listing updated:
Listed by:
Jeany Garrido 804-874-5731,
EXP Realty, LLC 804-729-5188
Source: CVRMLS,MLS#: 2624198 Originating MLS: Central Virginia Regional MLS
Originating MLS: Central Virginia Regional MLSFacts & features
Interior
Bedrooms & bathrooms
- Bedrooms: 2
- Bathrooms: 1
- Full bathrooms: 1
Other
- Description: Tub & Shower
- Level: First
Heating
- Electric
Cooling
- Central Air, Electric
Features
- Flooring: Vinyl
- Basement: Crawl Space
- Attic: Access Only
Interior area
- Total interior livable area: 1,440 sqft
- Finished area above ground: 1,440
- Finished area below ground: 0
Video & virtual tour
Property
Parking
- Total spaces: 1
- Parking features: Driveway, Detached, Garage, Unpaved
- Garage spaces: 1
- Has uncovered spaces: Yes
Features
- Levels: One and One Half
- Stories: 1.5
- Exterior features: Unpaved Driveway
- Pool features: None
- Fencing: Back Yard,Fenced
Lot
- Size: 8,489 Square Feet
Details
- Parcel number: C0090593010
- Zoning description: R-4
Construction
Type & style
- Home type: SingleFamily
- Architectural style: Cape Cod
- Property subtype: Single Family Residence
Materials
- Block, Concrete, Vinyl Siding
- Roof: Shingle
Condition
- Resale
- New construction: No
- Year built: 1941
Utilities & green energy
- Sewer: Public Sewer
- Water: Public
Community & HOA
Community
- Subdivision: Scottdale
Location
- Region: Richmond
Financial & listing details
- Price per square foot: $174/sqft
- Tax assessed value: $217,000
- Annual tax amount: $2,520
- Date on market: 9/2/2026
- Ownership: Individuals
- Ownership type: Sole Proprietor
Estimated market value
$244,500
$232,000 - $257,000
$1,542/mo
Price history
| Date | Event | Price |
|---|---|---|
| 9/4/2026 | Listed for sale | $250,000+25%$174/sqft |
Source:  CVRMLS #2624198 Report a problem CVRMLS #2624198 Report a problem | ||
| 6/8/2023 | Sold | $200,000+14.3%$139/sqft |
Source: CVRMLS #2312238 Report a problem | ||
| 5/24/2023 | Pending sale | $175,000$122/sqft |
Source: CVRMLS #2312238 Report a problem | ||
| 5/23/2023 | Listed for sale | $175,000+45.8%$122/sqft |
Source: CVRMLS #2312238 Report a problem | ||
| 1/19/2023 | Sold | $120,000$83/sqft |
Source: Public Record Report a problem | ||
Public tax history
| Year | Property taxes | Tax assessment |
|---|---|---|
| 2025 | $2,520 +7.1% | $210,000 +7.1% |
| 2024 | $2,352 +18.8% | $196,000 +18.8% |
| 2023 | $1,980 | $165,000 |
| 2022 | $1,980 +38.7% | $165,000 +38.7% |
| 2021 | $1,428 +0.8% | $119,000 +0.8% |
| 2020 | $1,416 +10.3% | $118,000 +10.3% |
| 2019 | $1,284 +25.9% | $107,000 +25.9% |
| 2018 | $1,020 +1.2% | $85,000 |
| 2017 | $1,008 | $85,000 +1.2% |
| 2016 | $1,008 | $84,000 |
| 2015 | $1,008 | $84,000 |
| 2014 | $1,008 | $84,000 -6.7% |
| 2013 | -- | $90,000 -6.3% |
| 2012 | -- | $96,000 -3% |
| 2011 | -- | $99,000 |
| 2010 | -- | $99,000 -3.2% |
| 2009 | -- | $102,300 -7.8% |
| 2008 | -- | $111,000 +14.8% |
| 2007 | -- | $96,700 +18.4% |
| 2006 | -- | $81,700 +53% |
| 2005 | -- | $53,400 +24.2% |
| 2003 | -- | $43,000 +1.9% |
| 2002 | -- | $42,200 +14.1% |
| 2001 | $529 | $37,000 |
Find assessor info on the county website
Monthly payment
Est. payment
Payment breakdown
Explore the cost of this home by adjusting the details. Changes won't be saved.Climate risks
Neighborhood: Cullenwood
Nearby schools
Schools provided by the listing agent
- Elementary: Broadrock
- Middle: Boushall
- High: Richmond High School for the Arts
Source: CVRMLS. This data may not be complete. We recommend contacting the local school district to confirm school assignments for this home.

Similar homes
- $250,0003 bd1 ba1k sqft2722 Lamberts Ave, Richmond, VA 23234For Sale
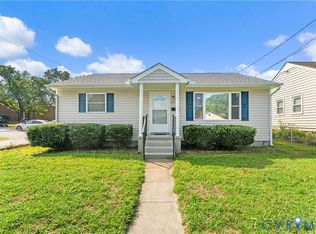 MLS ID #2621676, Jessica Jones, Coldwell Banker Elite. CVRMLS
 - $--3 bd1 ba1k sqft3703 Greer Ave, Richmond, VA 23234AuctionXome
- $229,8503 bd2 ba1k sqft2711 Cheatham St, Richmond, VA 23234For Sale
 MLS ID #2623701, Ayman Kalda, Swell Real Estate Co. CVRMLS
 - $255,0003 bd1 ba1k sqft2909 Springview Dr, Richmond, VA 23234For Sale
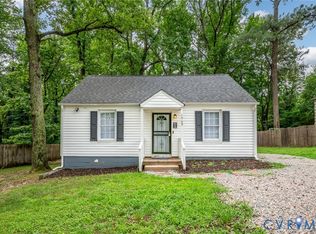 MLS ID #2614537, April Winston, Plentura Realty LLC. CVRMLS
 - $259,0004 bd2 ba1.1k sqft2715 Berry Rd, Richmond, VA 23234For Sale
 MLS ID #VARC2000964, Tony Hareras, Samson Properties. Bright MLS
