Welcome to your new home where everything has been thoughtfully renovated. Brand-new low-maintenance vinyl siding, energy-efficient windows, a new HVAC system, and durable LVP flooring are just the beginning. The upper level has been completely reimagined to create a stunning primary suite with a private en suite bath. Downstairs you’re welcomed into an open and inviting living space that flows seamlessly into a gorgeous new kitchen featuring granite countertops and stainless steel appliances. This level also includes another brand-new bathroom and two generously sized bedrooms. A newly added mudroom and laundry area at the rear provides a convenient secondary entrance and enhances everyday functionality. Off street parking in addition to a large backyard give this home everything you need to make it yours.
For sale
$249,950
1305 Overlook St, Richmond, VA 23224
3beds
1,109sqft
Single Family Residence
Built in 1940
7,000 Square Feet Lot
$249,000 Zestimate®
$225/sqft
$-- HOA
What's special
Brand-new low-maintenance vinyl sidingBrand-new bathroomOff street parkingDurable lvp flooringTwo generously sized bedroomsLarge backyardEnergy-efficient windows
- 22 days
- 737
- 79
Likely to sell faster than
Zillow last checked:
Listing updated:
Listed by:
Kyle Linegar 804-405-2842,
Boyd Realty Group 804-562-1978
Source: CVRMLS,MLS#: 2626326 Originating MLS: Central Virginia Regional MLS
Originating MLS: Central Virginia Regional MLSFacts & features
Interior
Bedrooms & bathrooms
- Bedrooms: 3
- Bathrooms: 2
- Full bathrooms: 2
Other
- Description: Tub & Shower
- Level: First
Other
- Description: Shower
- Level: Second
Heating
- Electric, Forced Air
Cooling
- Central Air
Features
- Has basement: No
- Attic: None
Interior area
- Total interior livable area: 1,109 sqft
- Finished area above ground: 1,109
- Finished area below ground: 0
Property
Features
- Levels: One
- Stories: 1
- Pool features: None
Lot
- Size: 7,000 Square Feet
Details
- Parcel number: S0071179017
- Zoning description: R-5
Construction
Type & style
- Home type: SingleFamily
- Architectural style: Cape Cod
- Property subtype: Single Family Residence
Materials
- Vinyl Siding, Wood Siding
- Roof: Shingle
Condition
- Resale
- New construction: No
- Year built: 1940
Utilities & green energy
- Sewer: Public Sewer
- Water: Public
Community & HOA
Community
- Subdivision: Glenwood
Location
- Region: Richmond
Financial & listing details
- Price per square foot: $225/sqft
- Tax assessed value: $145,000
- Annual tax amount: $1,680
- Date on market: 9/24/2026
- Ownership: Individuals
- Ownership type: Sole Proprietor
Estimated market value
$249,000
$237,000 - $261,000
$1,891/mo
Price history
| Date | Event | Price |
|---|---|---|
| 9/25/2026 | Listed for sale | $249,950-2%$225/sqft |
Source:  CVRMLS #2626326 Report a problem CVRMLS #2626326 Report a problem | ||
| 9/23/2026 | Listing removed | $254,995$230/sqft |
Source: CVRMLS #2609130 Report a problem | ||
| 8/26/2026 | Listed for sale | $254,995$230/sqft |
Source: CVRMLS #2609130 Report a problem | ||
| 8/4/2026 | Pending sale | $254,995$230/sqft |
Source: CVRMLS #2609130 Report a problem | ||
| 7/23/2026 | Price change | $254,995-3.6%$230/sqft |
Source: CVRMLS #2609130 Report a problem | ||
| 6/6/2026 | Listed for sale | $264,500$239/sqft |
Source: CVRMLS #2609130 Report a problem | ||
| 5/12/2026 | Pending sale | $264,500$239/sqft |
Source: CVRMLS #2609130 Report a problem | ||
| 5/7/2026 | Price change | $264,500-0.2%$239/sqft |
Source: CVRMLS #2609130 Report a problem | ||
| 4/24/2026 | Price change | $264,995-3.6%$239/sqft |
Source: CVRMLS #2609130 Report a problem | ||
| 4/10/2026 | Listed for sale | $274,950-3.5%$248/sqft |
Source: CVRMLS #2609130 Report a problem | ||
| 4/7/2026 | Listing removed | $284,950$257/sqft |
Source: CVRMLS #2601139 Report a problem | ||
| 3/16/2026 | Price change | $284,950-1.7%$257/sqft |
Source: CVRMLS #2601139 Report a problem | ||
| 2/24/2026 | Price change | $289,995-1.7%$261/sqft |
Source: CVRMLS #2601139 Report a problem | ||
| 2/8/2026 | Price change | $294,995-1.5%$266/sqft |
Source: CVRMLS #2601139 Report a problem | ||
| 2/6/2026 | Price change | $299,500-0.1%$270/sqft |
Source: CVRMLS #2601139 Report a problem | ||
| 2/3/2026 | Price change | $299,9000%$270/sqft |
Source: CVRMLS #2601139 Report a problem | ||
| 1/22/2026 | Listed for sale | $299,995+100%$271/sqft |
Source: CVRMLS #2601139 Report a problem | ||
| 11/18/2025 | Sold | $150,000$135/sqft |
Source: Public Record Report a problem | ||
Public tax history
| Year | Property taxes | Tax assessment |
|---|---|---|
| 2025 | $1,680 +3.7% | $140,000 +3.7% |
| 2024 | $1,620 +18.4% | $135,000 +18.4% |
| 2023 | $1,368 | $114,000 |
| 2022 | $1,368 +65.2% | $114,000 +65.2% |
| 2021 | $828 +13.1% | $69,000 +13.1% |
| 2020 | $732 +17.3% | $61,000 +17.3% |
| 2019 | $624 +4% | $52,000 +4% |
| 2018 | $600 +6.4% | $50,000 |
| 2017 | $564 | $50,000 |
| 2016 | $564 | $50,000 +6.4% |
| 2015 | $564 | $47,000 |
| 2014 | $564 | $47,000 -20.3% |
| 2013 | -- | $59,000 -6.3% |
| 2012 | -- | $63,000 -4.5% |
| 2011 | -- | $66,000 |
| 2010 | -- | $66,000 +0.6% |
| 2009 | -- | $65,600 |
| 2008 | -- | $65,600 +4.8% |
| 2007 | -- | $62,600 +21.8% |
| 2006 | -- | $51,400 +13.7% |
| 2005 | -- | $45,200 +4.4% |
| 2003 | -- | $43,300 |
| 2002 | -- | $43,300 0% |
| 2001 | $619 | $43,320 |
Find assessor info on the county website
Monthly payment
Est. payment
Payment breakdown
Explore the cost of this home by adjusting the details. Changes won't be saved.Climate risks
Neighborhood: Bellemeade
Nearby schools
Schools provided by the listing agent
- Elementary: Oak Grove
- Middle: Boushall
- High: Huguenot
Source: CVRMLS. This data may not be complete. We recommend contacting the local school district to confirm school assignments for this home.

Similar homes
- $249,9503 bd2 ba1k sqft1730 Gross Ave, Richmond, VA 23224For Sale
 MLS ID #2627453, Issac Abdelmalak, Virginia Capital Realty. CVRMLS
 - $249,9503 bd2 ba1k sqft2103 Warwick Ave, Richmond, VA 23224For Sale
 MLS ID #2627010, Issac Abdelmalak, Virginia Capital Realty. CVRMLS
 - $269,9503 bd2 ba1.2k sqft2106 Joplin Ave, Richmond, VA 23224For Sale
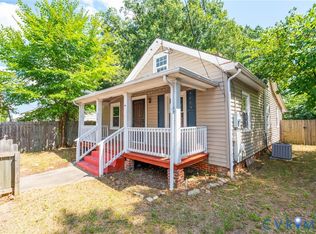 MLS ID #2622288, Billy Wells, Compass. CVRMLS
 - $249,9003 bd2 ba912 sqft2211 Royall Ave, Richmond, VA 23224For Sale
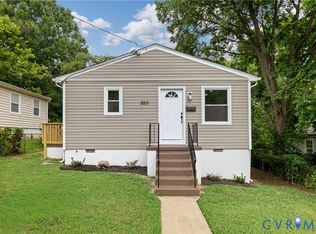 MLS ID #2624724, Paola Ortega, Real Broker LLC. CVRMLS
