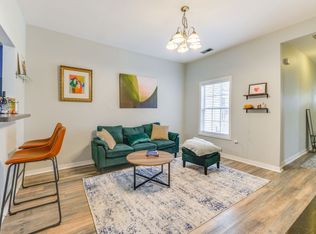
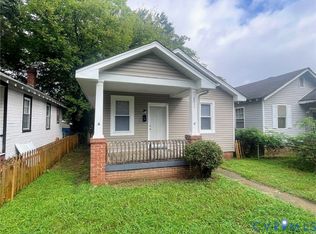
Situated on a quiet corner lot in Richmond’s historic Blackwell community, this adorable home offers stylish yet low-maintenance living with 9 foot ceilings and sleek laminate flooring throughout. The light filled living area flows seamlessly to an eat-in kitchen complete with generous counter space, smart storage, and a passthrough that serves perfectly as a morning breakfast nook. Three comfortable bedrooms with great storage and a tastefully updated full bath anchor the interior layout. Outside, enjoy a private, fully fenced backyard made for relaxing or entertaining. With effortless access to I-95, VCU, Downtown, and Belle Isle, this property stands out as a turnkey gem for a first-time buyer or a nice addition to your portfolio. So don't wait, come schedule your private tour today!
For sale
$224,900
1915 Dinwiddie Ave, Richmond, VA 23224
3beds
1,026sqft
:
Get pre-qualified$1,467/mo
Single Family Residence
Built in 1935
3,598 Square Feet Lot
$-- Zestimate®
$219/sqft
$-- HOA
What's special
- 8 days |
- 338 |
- 35 |
Zillow last checked:
Listing updated:
Listed by:
Solomon Loftin 804-339-1566,
Samson Properties 804-430-9410
Source: CVRMLS,MLS#: 2620140 Originating MLS: Central Virginia Regional MLS
Originating MLS: Central Virginia Regional MLSFacts & features
Interior
Bedrooms & bathrooms
- Bedrooms: 3
- Bathrooms: 1
- Full bathrooms: 1
Primary bedroom
- Description: Laminate flooring, private, office nook, cf
- Level: First
- Dimensions: 13.8 x 10.11
Bedroom 2
- Description: Tons of natural light, cf, closet space
- Level: First
- Dimensions: 13.6 x 8.4
Bedroom 3
- Description: Private, great natural light, cf
- Level: First
- Dimensions: 11.5 x 9.4
Other
- Description: Shower
- Level: First
Kitchen
- Description: EIK, plenty of storage & counterspace, rear access
- Level: First
- Dimensions: 12.7 x 11.5
Living room
- Description: Spacious, tall ceilings, pass through to kitchen
- Level: First
- Dimensions: 13.7 x 12.3
Heating
- Electric, Heat Pump
Cooling
- Central Air
Appliances
- Included: Dryer, Dishwasher, Exhaust Fan, Electric Cooking, Electric Water Heater, Microwave, Refrigerator, Range Hood, Washer
- Laundry: Dryer Hookup
Features
- Bedroom on Main Level, Ceiling Fan(s), Eat-in Kitchen, High Ceilings, Laminate Counters, Window Treatments
- Flooring: Laminate, Linoleum
- Windows: Thermal Windows, Window Treatments
- Basement: Crawl Space
- Attic: Access Only
Interior area
- Total interior livable area: 1,026 sqft
- Finished area above ground: 1,026
- Finished area below ground: 0
Video & virtual tour
Property
Parking
- Parking features: Off Street, On Street
- Has uncovered spaces: Yes
Features
- Levels: One
- Stories: 1
- Patio & porch: Rear Porch, Stoop, Porch
- Exterior features: Porch, Storage, Shed
- Pool features: None
- Fencing: Back Yard,Fenced,Picket
Lot
- Size: 3,598 Square Feet
- Features: Corner Lot
Details
- Additional structures: Shed(s)
- Parcel number: S0000345018
- Zoning description: R-5
Construction
Type & style
- Home type: SingleFamily
- Architectural style: Bungalow,Cottage
- Property subtype: Single Family Residence
Materials
- Block, Drywall, HardiPlank Type
- Roof: Composition
Condition
- Resale
- New construction: No
- Year built: 1935
Utilities & green energy
- Sewer: Public Sewer
- Water: Public
Community & HOA
Community
- Subdivision: Richmond & Manchester Land Crp
Location
- Region: Richmond
Financial & listing details
- Price per square foot: $219/sqft
- Tax assessed value: $203,000
- Annual tax amount: $2,280
- Date on market: 8/5/2026
- Ownership: Individuals
- Ownership type: Sole Proprietor
Estimated market value
Not available
Estimated sales range
Not available
Not available
Price history
| Date | Event | Price |
|---|---|---|
| 8/6/2026 | Listed for sale | $224,900+12.4%$219/sqft |
Source:  CVRMLS #2620140 Report a problem CVRMLS #2620140 Report a problem | ||
| 11/13/2023 | Listing removed | -- |
Source: Zillow Rentals Report a problem | ||
| 10/28/2023 | Price change | $1,900-5%$2/sqft |
Source: Zillow Rentals Report a problem | ||
| 10/8/2023 | Listed for rent | $2,000$2/sqft |
Source: Zillow Rentals Report a problem | ||
| 9/26/2023 | Sold | $200,000-9.1%$195/sqft |
Source: CVRMLS #2316528 Report a problem | ||
| 8/14/2023 | Pending sale | $220,000$214/sqft |
Source: CVRMLS #2316528 Report a problem | ||
| 7/27/2023 | Price change | $220,000-8.3%$214/sqft |
Source: CVRMLS #2316528 Report a problem | ||
| 7/17/2023 | Listed for sale | $240,000+152.6%$234/sqft |
Source: CVRMLS #2316528 Report a problem | ||
| 10/1/2018 | Sold | $95,000+86%$93/sqft |
Source: Public Record Report a problem | ||
| 3/4/2013 | Sold | $51,064-28.3%$50/sqft |
Source: CVRMLS #1227526 Report a problem | ||
| 1/25/2013 | Price change | $71,250-14.8%$69/sqft |
Source: Ricks Lifelong Realty, Inc. #1227526 Report a problem | ||
| 12/22/2012 | Price change | $83,600-12%$81/sqft |
Source: Ricks Lifelong Realty, Inc. #1227526 Report a problem | ||
| 11/14/2012 | Listed for sale | $95,000-14.6%$93/sqft |
Source: Ricks Lifelong Realty, Inc. #1227526 Report a problem | ||
| 10/19/2012 | Sold | $111,261-3.3%$108/sqft |
Source: Public Record Report a problem | ||
| 4/23/2012 | Listed for sale | $115,000-14.8%$112/sqft |
Source: RE/MAX Commonwealth #1210583 Report a problem | ||
| 3/19/2012 | Listing removed | $135,000$132/sqft |
Source: RiverCity Blues Realty LLC #1203887 Report a problem | ||
| 2/14/2012 | Listed for sale | $135,000+3.8%$132/sqft |
Source: RiverCity Blues Realty LLC #1203887 Report a problem | ||
| 6/17/2008 | Sold | $130,000+251.4%$127/sqft |
Source: Public Record Report a problem | ||
| 6/9/2006 | Sold | $37,000+2.2%$36/sqft |
Source: Public Record Report a problem | ||
| 2/13/2002 | Sold | $36,200+0.6%$35/sqft |
Source: Public Record Report a problem | ||
| 12/21/1999 | Sold | $36,000$35/sqft |
Source: Public Record Report a problem | ||
Public tax history
| Year | Property taxes | Tax assessment |
|---|---|---|
| 2025 | $2,280 +6.1% | $190,000 +6.1% |
| 2024 | $2,148 +15.5% | $179,000 +15.5% |
| 2023 | $1,860 | $155,000 |
| 2022 | $1,860 +49% | $155,000 +49% |
| 2021 | $1,248 +18.2% | $104,000 +18.2% |
| 2020 | $1,056 +33.3% | $88,000 +33.3% |
| 2019 | $792 +8.2% | $66,000 +8.2% |
| 2018 | $732 -1.8% | $61,000 |
| 2017 | $745 | $61,000 |
| 2016 | $745 | $61,000 |
| 2015 | $745 | $61,000 |
| 2014 | $745 | $61,000 -25.6% |
| 2013 | -- | $82,000 -18.8% |
| 2012 | -- | $101,000 -16.5% |
| 2011 | -- | $121,000 |
| 2010 | -- | $121,000 +0.1% |
| 2009 | -- | $120,900 -4.2% |
| 2008 | -- | $126,200 +10.7% |
| 2007 | -- | $114,000 +357.8% |
| 2006 | -- | $24,900 +9.7% |
| 2005 | -- | $22,700 -40.3% |
| 2003 | -- | $38,000 +0.8% |
| 2002 | -- | $37,700 +4.1% |
| 2001 | $518 | $36,200 |
Find assessor info on the county website
Monthly payment
Est. payment
Payment breakdown
Explore the cost of this home by adjusting the details. Changes won't be saved.Climate risks
Neighborhood: Blackwell
Nearby schools
GreatSchools rating
- 1/10Blackwell Elementary SchoolGrades: PK-5Distance: 0.4 mi
- 1/10Binford Middle SchoolGrades: 6-8Distance: 2.8 mi
- 2/10Armstrong High SchoolGrades: 9-12Distance: 3.6 mi
Schools provided by the listing agent
- Elementary: Blackwell
- Middle: Boushall
- High: Richmond High School for the Arts
Source: CVRMLS. This data may not be complete. We recommend contacting the local school district to confirm school assignments for this home.
- $200,0003 bd1 ba1.2k sqft1913 Dinwiddie Ave, Richmond, VA 23224Sold

- $--2 bd1 ba-- sqft1913 Dinwiddie Ave #ID1386043P, Richmond, VA 23224Off Market

- $--2 bd1 ba1k sqft1913 Dinwiddie Ave #ID1546196P, Richmond, VA 23224Off Market
- $232,600-- bd-- ba-- sqft2001 Dinwiddie Ave, Richmond, VA 23224Off Market
- $232,200-- bd-- ba-- sqft2005 Dinwiddie Ave, Richmond, VA 23224Off Market
- $273,8003 bd2 ba1.6k sqft1909 Dinwiddie Ave, Richmond, VA 23224Off Market
- $288,4003 bd3 ba1.5k sqft2003 Dinwiddie Ave, Richmond, VA 23224Off Market
- $221,6004 bd1 ba2.1k sqft1914 Chicago Ave, Richmond, VA 23224Off Market
A local agent can set up tours, give advice and negotiate with sellers.
Similar homes
- $220,0003 bd2 ba1.1k sqft1809 Halifax Ave, Richmond, VA 23224For Sale
 MLS ID #2620337, Ovell Robinson, Plentura Realty LLC. CVRMLS
 - $--3 bd2 ba1.5k sqft1731 Porter St, Richmond, VA 23224Auction
 Auction.com 2
 - $198,0002 bd2 ba960 sqft2011 Chicago Ave, Richmond, VA 23224For Sale
 MLS ID #2617327, Mike Barrera Najarro, Mid Atlantic Real Estate. CVRMLS
 - $189,9002 bd1 ba779 sqft2011 Ingram Ave, Richmond, VA 23224For Sale
 MLS ID #2621234, Keri Maxwell, Weichert Home Run Realty. CVRMLS
 - $255,0003 bd2 ba1.3k sqft5927 Swanson Rd, Richmond, VA 23225For SaleMLS ID #2620956, Daniel Hicks, Real Broker LLC. CVRMLS
- $244,9002 bd1 ba872 sqft238 E 36th St, Richmond, VA 23224For SaleMLS ID #2616398, Shawn Derrick, KW Capital Properties. CVRMLS
- $270,0004 bd2 ba1.1k sqft2315 Joplin Ave, Richmond, VA 23224For SaleMLS ID #2604161, Tanya Brice, United Real Estate Richmond. CVRMLS
- $198,0002 bd2 ba925 sqft403 Masonic Ln, Richmond, VA 23223For SaleMLS ID #2622035, Dillon Dull, EXP Realty LLC. CVRMLS
- $314,9503 bd2 ba1k sqft5701 Heywood Rd, Richmond, VA 23224For SaleMLS ID #2622040, Shannon Murray, Keller Williams Realty. CVRMLS
- $175,0003 bd1 ba870 sqft2401 Yorktown Ave, Richmond, VA 23234For SaleMLS ID #2621717, Lakeisha Howard, Keller Williams Realty. CVRMLS
- $214,9003 bd1 ba912 sqft1615 N 19th St, Richmond, VA 23223For SaleMLS ID #2618047, Jasmine Booker, Timeless Realty Company. CVRMLS
- $289,9003 bd1 ba1k sqft808 German School Rd, Richmond, VA 23225For SaleMLS ID #2621146, Andrea Johnson, Real Broker LLC. CVRMLS
- $298,0003 bd3 ba1.5k sqft124 Lipscomb St, Richmond, VA 23224For SaleMLS ID #2617897, Carl Granderson, United Real Estate Richmond. CVRMLS
- $--2 bd1 ba964 sqft6712 Fitzhugh Ave, Richmond, VA 23226AuctionAuction.com 2
- $289,9003 bd1 ba1k sqft901 Kingsway Rd, Richmond, VA 23225For SaleMLS ID #2619987, Suzanne Thornton, Chesterfield Realty. CVRMLS
- $299,9002 bd2 ba1.3k sqft3011 Midlothian Tpke, Richmond, VA 23224For SaleMLS ID #2619252, Keri Maxwell, Weichert Home Run Realty. CVRMLS
- $249,0002 bd1 ba951 sqft5406 Campbell Ave, Richmond, VA 23231For SaleMLS ID #2619826, Stephanie Lennon, EXP Realty, LLC. CVRMLS
- $299,9503 bd2 ba1.1k sqft447 Lasalle Dr, Richmond, VA 23225For SaleMLS ID #2620851, Patricia Saravia, Boyd Realty Group. CVRMLS
- $319,0004 bd2 ba1.4k sqft3918 Peyton Ave, Richmond, VA 23224For SaleMLS ID #2620831, Lauri Giles, EXP Realty LLC. CVRMLS
- $239,9993 bd1 ba1.5k sqft2606 Cedar St, Richmond, VA 23223For SaleMLS ID #2606996, Kofi Adih, Hylton & Company. CVRMLS
