Welcome to this charming 4-bedroom rancher offering comfort, functionality, and cozy living all on one level. With nearly 1,200 square feet of living space, this home provides the perfect blend of efficiency and warmth.
Inside, you’ll find a bright and inviting layout featuring four versatile bedrooms, a full bath, and a convenient half bath—ideal for everyday living or hosting guests. The single-level design makes for easy flow throughout the home, maximizing every square foot.
Step outside to a spacious, fully fenced rear yard—perfect for entertaining, gardening, pets, or simply relaxing in your own private outdoor retreat. The generous lot offers plenty of room to create the backyard oasis you’ve been envisioning.
Whether you’re a first-time buyer, downsizing, or looking for an investment opportunity, this property presents great potential. Although there are no known defects, the home is being sold as-is.
Back on the market due to no fault of the seller.
For sale
$270,000
2315 Joplin Ave, Richmond, VA 23224
4beds
1,157sqft
:
Get pre-qualified$1,761/mo
Single Family Residence
Built in 1960
8,651 Square Feet Lot
$-- Zestimate®
$233/sqft
$-- HOA
What's special
Single-level designPrivate outdoor retreatGenerous lotBright and inviting layoutFour versatile bedroomsConvenient half bath
- 103 days |
- 242 |
- 30 |
Zillow last checked:
Listing updated:
Listed by:
Tanya Brice 804-304-5279,
United Real Estate Richmond 804-359-9200
Source: CVRMLS,MLS#: 2604161 Originating MLS: Central Virginia Regional MLS
Originating MLS: Central Virginia Regional MLSFacts & features
Interior
Bedrooms & bathrooms
- Bedrooms: 4
- Bathrooms: 2
- Full bathrooms: 1
- 1/2 bathrooms: 1
Primary bedroom
- Level: First
- Dimensions: 0 x 0
Bedroom 2
- Level: First
- Dimensions: 0 x 0
Additional room
- Level: First
- Dimensions: 0 x 0
Additional room
- Level: First
- Dimensions: 0 x 0
Other
- Description: Tub & Shower
- Level: First
Great room
- Level: First
- Dimensions: 0 x 0
Half bath
- Level: First
Kitchen
- Level: First
- Dimensions: 0 x 0
Heating
- Electric, Heat Pump
Cooling
- Central Air, Electric
Appliances
- Included: Electric Water Heater
Features
- Flooring: Vinyl
- Has basement: No
- Attic: Pull Down Stairs
Interior area
- Total interior livable area: 1,157 sqft
- Finished area above ground: 1,157
- Finished area below ground: 0
Property
Parking
- Parking features: On Street
- Has uncovered spaces: Yes
Features
- Levels: One
- Stories: 1
- Patio & porch: Front Porch, Stoop
- Pool features: None
- Fencing: Back Yard,Fenced
Lot
- Size: 8,651 Square Feet
Details
- Parcel number: S0000865029
- Zoning description: R-5
Construction
Type & style
- Home type: SingleFamily
- Architectural style: Ranch
- Property subtype: Single Family Residence
Materials
- Brick, Drywall, Frame, Vinyl Siding
- Roof: Composition,Shingle
Condition
- Resale
- New construction: No
- Year built: 1960
Utilities & green energy
- Sewer: Public Sewer
- Water: Public
Community & HOA
Community
- Subdivision: None
Location
- Region: Richmond
Financial & listing details
- Price per square foot: $233/sqft
- Tax assessed value: $238,000
- Annual tax amount: $2,856
- Date on market: 4/29/2026
- Ownership: Individuals
- Ownership type: Sole Proprietor
Estimated market value
Not available
Estimated sales range
Not available
Not available
Price history
| Date | Event | Price |
|---|---|---|
| 7/27/2026 | Listed for sale | $270,000$233/sqft |
Source:  CVRMLS #2604161 Report a problem CVRMLS #2604161 Report a problem | ||
| 5/21/2026 | Pending sale | $270,000$233/sqft |
Source: CVRMLS #2604161 Report a problem | ||
| 2/21/2026 | Listed for sale | $270,000+1.9%$233/sqft |
Source: CVRMLS #2604161 Report a problem | ||
| 2/11/2026 | Listing removed | $265,000$229/sqft |
Source: CVRMLS #2506804 Report a problem | ||
| 3/27/2025 | Pending sale | $265,000$229/sqft |
Source: CVRMLS #2506804 Report a problem | ||
| 3/22/2025 | Listed for sale | $265,000+3.9%$229/sqft |
Source: CVRMLS #2506804 Report a problem | ||
| 3/18/2025 | Listing removed | $255,000$220/sqft |
Source: CVRMLS #2432611 Report a problem | ||
| 3/10/2025 | Pending sale | $255,000$220/sqft |
Source: CVRMLS #2432611 Report a problem | ||
| 3/5/2025 | Price change | $255,000-3.8%$220/sqft |
Source: CVRMLS #2432611 Report a problem | ||
| 2/1/2025 | Price change | $265,000-3.6%$229/sqft |
Source: CVRMLS #2432611 Report a problem | ||
| 1/17/2025 | Listed for sale | $275,000+26.4%$238/sqft |
Source: CVRMLS #2432611 Report a problem | ||
| 2/1/2023 | Sold | $217,500-3.3%$188/sqft |
Source: CVRMLS #2230229 Report a problem | ||
| 12/27/2022 | Pending sale | $225,000$194/sqft |
Source: CVRMLS #2230229 Report a problem | ||
| 12/2/2022 | Price change | $225,000-4.3%$194/sqft |
Source: CVRMLS #2230229 Report a problem | ||
| 11/16/2022 | Listed for sale | $235,000+591.2%$203/sqft |
Source: CVRMLS #2230229 Report a problem | ||
| 3/24/2021 | Listing removed | -- |
Source: Owner Report a problem | ||
| 1/16/2019 | Listing removed | $1,200$1/sqft |
Source: Owner Report a problem | ||
| 12/15/2018 | Listed for rent | $1,200$1/sqft |
Source: Owner Report a problem | ||
| 12/17/2014 | Listing removed | $1,200$1/sqft |
Source: Zillow Rental Network Report a problem | ||
| 11/17/2014 | Price change | $1,200-7.7%$1/sqft |
Source: Zillow Rental Network Report a problem | ||
| 10/15/2014 | Listed for rent | $1,300$1/sqft |
Source: Zillow Rental Network Report a problem | ||
| 4/8/2014 | Listing removed | $1,300$1/sqft |
Source: Go Section8 Report a problem | ||
| 12/29/2013 | Listed for rent | $1,300$1/sqft |
Source: Zillow Rental Network Report a problem | ||
| 12/21/2011 | Sold | $34,000$29/sqft |
Source: Public Record Report a problem | ||
Public tax history
| Year | Property taxes | Tax assessment |
|---|---|---|
| 2025 | $2,856 +5.3% | $238,000 +5.3% |
| 2024 | $2,712 +14.7% | $226,000 +14.7% |
| 2023 | $2,364 | $197,000 |
| 2022 | $2,364 +131.8% | $197,000 +131.8% |
| 2021 | $1,020 +10.4% | $85,000 +10.4% |
| 2020 | $924 +14.9% | $77,000 +14.9% |
| 2019 | $804 +8.1% | $67,000 +8.1% |
| 2018 | $744 | $62,000 |
| 2017 | $744 | $62,000 |
| 2016 | $744 | $62,000 |
| 2015 | $744 | $62,000 |
| 2014 | $744 | $62,000 -17.3% |
| 2013 | -- | $75,000 +8.7% |
| 2012 | -- | $69,000 -17.9% |
| 2011 | -- | $84,000 |
| 2010 | -- | $84,000 +0.4% |
| 2009 | -- | $83,700 -3.6% |
| 2008 | -- | $86,800 +10% |
| 2007 | -- | $78,900 +8.2% |
| 2006 | -- | $72,900 +12% |
| 2005 | -- | $65,100 +46.3% |
| 2003 | -- | $44,500 +1.1% |
| 2002 | -- | $44,000 +4% |
| 2001 | $605 | $42,300 |
Find assessor info on the county website
Monthly payment
Est. payment
Payment breakdown
Explore the cost of this home by adjusting the details. Changes won't be saved.Climate risks
Neighborhood: Oak Grove
Nearby schools
GreatSchools rating
- 1/10Blackwell Elementary SchoolGrades: PK-5Distance: 0.9 mi
- 1/10Thomas C. Boushall Middle SchoolGrades: 6-8Distance: 2.5 mi
- 2/10Armstrong High SchoolGrades: 9-12Distance: 4 mi
Schools provided by the listing agent
- Elementary: Blackwell
- Middle: Boushall
- High: Armstrong
Source: CVRMLS. This data may not be complete. We recommend contacting the local school district to confirm school assignments for this home.
- $221,2004 bd2 ba1.1k sqft2317 Joplin Ave, Richmond, VA 23224Off Market

- $163,2004 bd1 ba1.1k sqft2313 Joplin Ave, Richmond, VA 23224Off Market

- $185,3004 bd1 ba1.3k sqft2311 Joplin Ave, Richmond, VA 23224Off Market

- $202,8004 bd2 ba1.7k sqft2417 Harwood St, Richmond, VA 23224Off Market
- $148,4003 bd1 ba915 sqft2309 Joplin Ave, Richmond, VA 23224Off Market
- $246,9003 bd1 ba1.1k sqft2404 Ingram Ave, Richmond, VA 23224Off Market
- $237,1003 bd1 ba1k sqft2406 Ingram Ave, Richmond, VA 23224Off Market
- $34,000-- bd-- ba-- sqft2315 Harwood St, Richmond, VA 23224Off Market
A local agent can set up tours, give advice and negotiate with sellers.
Similar homes
- $339,0003 bd2 ba1.2k sqft1724 Alaska Dr, Richmond, VA 23224For Sale
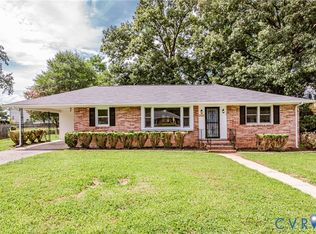 MLS ID #2621223, Issac Abdelmalak, Virginia Capital Realty. CVRMLS
 - $189,9002 bd1 ba779 sqft2011 Ingram Ave, Richmond, VA 23224For Sale
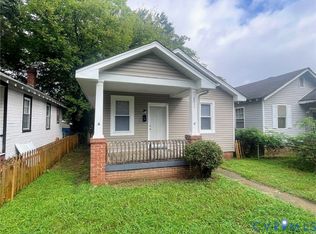 MLS ID #2621234, Keri Maxwell, Weichert Home Run Realty. CVRMLS
 - $189,9502 bd1 ba780 sqft1411 Lynhaven Ave, Richmond, VA 23224For Sale
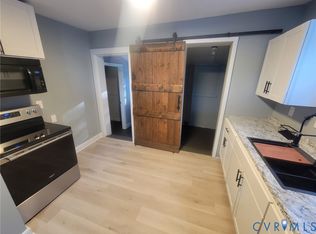 MLS ID #2620911, A J Bohannon, Virginia Capital Realty. CVRMLS
 - $298,0003 bd3 ba1.5k sqft124 Lipscomb St, Richmond, VA 23224For Sale
 MLS ID #2617897, Carl Granderson, United Real Estate Richmond. CVRMLS
 - $289,9503 bd2 ba1.4k sqft3012 Columbia St, Richmond, VA 23234For SaleMLS ID #2617133, Issac Abdelmalak, Virginia Capital Realty. CVRMLS
- $289,9503 bd2 ba1.1k sqft1308 Bentbrook Dr, Henrico, VA 23231For SaleMLS ID #2620465, Doug Haver, Home Choice Realty Inc. CVRMLS
- $289,9993 bd2 ba1.5k sqft3025 Glenan Dr, Richmond, VA 23234For SaleMLS ID #2617400, LaToya Washington, Covenant Realty-Real Broker. CVRMLS
- $295,0003 bd2 ba1.2k sqft3429 Keighly Rd, Richmond, VA 23234For SaleMLS ID #2620385, James Strum, Long & Foster REALTORS. CVRMLS
- $275,0003 bd2 ba1k sqft4605 Hillbrook Ave, Henrico, VA 23231For SaleMLS ID #2618959, Tanya Brice, United Real Estate Richmond. CVRMLS
- $310,0003 bd2 ba1.1k sqft4207 Narbeth Ave, Richmond, VA 23234For SaleMLS ID #2608081, Stephen Troublefield, 1st Class Real Estate RVA. CVRMLS
- $349,9003 bd3 ba1k sqft2718 Stacie Rd, Richmond, VA 23224For SaleMLS ID #2617881, Carolina Rinck, Long & Foster REALTORS. CVRMLS
- $319,9003 bd2 ba1.2k sqft2508 Robert Moore Cir, Richmond, VA 23222For SaleMLS ID #2619624, Lisa Perry, HomeLife Access Realty. CVRMLS
- $278,9003 bd2 ba1k sqft5105 Whistling Well Ct, North Chesterfield, VA 23234For SaleMLS ID #2524467, Rhonda Gay, EXP Realty, LLC. CVRMLS
- $289,9503 bd2 ba1.4k sqft110 S Elm Ave, Henrico, VA 23075For SaleMLS ID #2620923, Monica Hanna, United Real Estate Richmond. CVRMLS
- $260,0004 bd1 ba1.1k sqft3622 Harris Ave, Richmond, VA 23223For SaleMLS ID #2615851, James Nay, River City Elite Properties - Real Broker. CVRMLS
- $299,0003 bd1 ba1k sqft3024 Galena Ave, North Chesterfield, VA 23237For SaleMLS ID #2621361, Jeany Garrido, EXP Realty, LLC. CVRMLS
- $199,9004 bd2 ba1.3k sqft1 E Gray St, Sandston, VA 23150For SaleMLS ID #2621411, Patrick Seay, Seay Real Estate. CVRMLS
- $292,5003 bd2 ba1k sqft5571 Heatherhill Dr, North Chesterfield, VA 23234For SaleMLS ID #2615350, Beth Waldrop, Real Broker LLC. CVRMLS
- $259,0003 bd1 ba1k sqft9279 Lost Forest Dr, North Chesterfield, VA 23237PendingMLS ID #2619053, Hope George, Real Broker LLC. CVRMLS
- $260,0003 bd2 ba1.3k sqft419 Airycrest Dr, Henrico, VA 23075For SaleMLS ID #2621605, Alex Glazunov, BWI Properties LLC. CVRMLS
