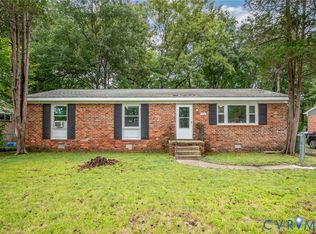
Welcome Home to this Newly updated Ranch Home on a nice lot in the well Established subdivision of Whale Rock with easy access to Chippenham Parkway and I-95! Open the Front door and you will walk in and see the beautiful Brand New Hickory Waterproof Rigid Core Luxury Vinyl Plank flooring and Freshly painted interior with soft color throughout! The New kitchen sink and new faucets surrounded by beautiful Granite counter tops are sure to delight the Chef in the house! The electric stove is only 2 years old and rarely used! Refrigerator is 5 years old. The water heater was installed in 2019! The home stays a nice cool temperature with the installed window A/C units! The outside features a shingled Roof that was installed in 2022 a nice Two- Tiered rear deck and a recently encapsulated crawlspace under the home. Don't miss seeing this Well Taken care of Home!
Although no known defects all appliances, A/C units will convey in As-Is condition.
For sale
$292,500
5571 Heatherhill Dr, North Chesterfield, VA 23234
3beds
1,056sqft
:
Get pre-qualified$1,835/mo
Single Family Residence
Built in 1980
0.3 Acres Lot
$290,300 Zestimate®
$277/sqft
$-- HOA
What's special
Nice lotBeautiful granite counter topsTwo-tiered rear deckRecently encapsulated crawlspace
- 59 days |
- 913 |
- 58 |
Likely to sell faster than
Zillow last checked:
Listing updated:
Listed by:
Beth Waldrop 804-931-9494,
Real Broker LLC 855-450-0442
Source: CVRMLS,MLS#: 2615350 Originating MLS: Central Virginia Regional MLS
Originating MLS: Central Virginia Regional MLSFacts & features
Interior
Bedrooms & bathrooms
- Bedrooms: 3
- Bathrooms: 2
- Full bathrooms: 1
- 1/2 bathrooms: 1
Primary bedroom
- Level: First
- Dimensions: 14.0 x 11.3
Bedroom 2
- Level: First
- Dimensions: 11.3 x 9.10
Bedroom 3
- Level: First
- Dimensions: 12.1 x 7.10
Other
- Description: Tub & Shower
- Level: First
Half bath
- Level: First
Living room
- Level: First
- Dimensions: 17.10 x 11.3
Heating
- Baseboard, Electric
Cooling
- Window Unit(s)
Appliances
- Included: Dishwasher, Electric Cooking, Electric Water Heater, Refrigerator, Stove
Features
- Main Level Primary
- Flooring: Laminate
- Basement: Crawl Space,Other
- Attic: Access Only,Floored
- Has fireplace: No
Interior area
- Total interior livable area: 1,056 sqft
- Finished area above ground: 1,056
- Finished area below ground: 0
Video & virtual tour
Property
Parking
- Parking features: Driveway, Off Street, Paved
- Has uncovered spaces: Yes
Features
- Levels: One
- Stories: 1
- Patio & porch: Rear Porch, Front Porch
- Exterior features: Paved Driveway
- Pool features: None
- Fencing: None
Lot
- Size: 0.3 Acres
Details
- Parcel number: 772690324100000
- Zoning description: R7
Construction
Type & style
- Home type: SingleFamily
- Architectural style: Ranch
- Property subtype: Single Family Residence
Materials
- Drywall, Frame, Vinyl Siding
- Roof: Shingle
Condition
- Resale
- New construction: No
- Year built: 1980
Utilities & green energy
- Sewer: Public Sewer
- Water: Public
Community & HOA
Community
- Subdivision: Whale Rock
Location
- Region: North Chesterfield
Financial & listing details
- Price per square foot: $277/sqft
- Tax assessed value: $238,100
- Annual tax amount: $2,058
- Date on market: 6/8/2026
- Ownership: Individuals
- Ownership type: Sole Proprietor
- Road surface type: Graded
Estimated market value
$290,300
$276,000 - $305,000
$1,924/mo
Price history
| Date | Event | Price |
|---|---|---|
| 6/10/2026 | Listed for sale | $292,500+592.6%$277/sqft |
Source:  CVRMLS #2615350 Report a problem CVRMLS #2615350 Report a problem | ||
| 7/1/1981 | Sold | $42,235$40/sqft |
Source: Agent Provided Report a problem | ||
Public tax history
| Year | Property taxes | Tax assessment |
|---|---|---|
| 2025 | $2,059 +5.7% | $231,300 +6.9% |
| 2024 | $1,947 +13.8% | $216,300 +15.1% |
| 2023 | $1,710 +1% | $187,900 +2.1% |
| 2022 | $1,693 +13.5% | $184,000 +17.2% |
| 2021 | $1,492 +6.9% | $157,000 +6.9% |
| 2020 | $1,395 +8.3% | $146,800 +8.3% |
| 2019 | $1,288 +0.9% | $135,600 +5% |
| 2018 | $1,276 +8% | $129,100 +3.5% |
| 2017 | $1,182 | $124,700 +3.5% |
| 2016 | $1,182 -1.8% | $120,500 -1.8% |
| 2015 | $1,203 | $122,700 |
| 2014 | $1,203 | $122,700 +8.3% |
| 2013 | -- | $113,300 -2.9% |
| 2012 | -- | $116,700 -2.3% |
| 2011 | -- | $119,400 -8.5% |
| 2010 | -- | $130,500 -3.6% |
| 2009 | -- | $135,400 -0.1% |
| 2008 | -- | $135,500 +17.7% |
| 2007 | -- | $115,100 +23% |
| 2005 | -- | $93,600 +12.5% |
| 2004 | -- | $83,200 +14.4% |
| 2003 | -- | $72,700 +5.8% |
| 2002 | -- | $68,700 +1.5% |
| 2001 | -- | $67,700 |
Find assessor info on the county website
Monthly payment
Est. payment
Payment breakdown
Explore the cost of this home by adjusting the details. Changes won't be saved.Climate risks
Neighborhood: 23234
Nearby schools
GreatSchools rating
- 3/10J G Hening Elementary SchoolGrades: PK-5Distance: 0.9 mi
- 4/10Manchester Middle SchoolGrades: 6-8Distance: 1.7 mi
- 2/10Meadowbrook High SchoolGrades: 9-12Distance: 1.7 mi
Schools provided by the listing agent
- Elementary: Hening
- Middle: Manchester
- High: Meadowbrook
Source: CVRMLS. This data may not be complete. We recommend contacting the local school district to confirm school assignments for this home.
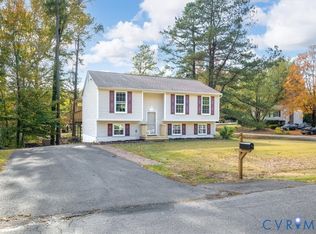
- $372,0004 bd3 ba1.9k sqft5579 Heatherhill Dr, North Chesterfield, VA 23234Sold
- $322,2003 bd2 ba1.5k sqft5563 Heatherhill Dr, North Chesterfield, VA 23234Off Market
- $301,3003 bd2 ba1k sqft4509 Whale Rock Rd, North Chesterfield, VA 23234Off Market
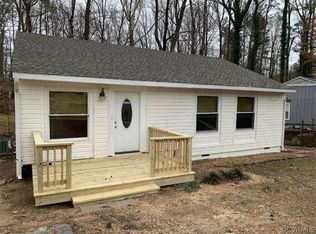
- $262,3003 bd1 ba1k sqft5572 Heatherhill Dr, North Chesterfield, VA 23234Off Market
- $309,5004 bd2 ba1.5k sqft5564 Heatherhill Dr, North Chesterfield, VA 23234Sold
- $261,2003 bd1 ba1k sqft5580 Heatherhill Dr, North Chesterfield, VA 23234Off Market
- $270,2003 bd1 ba1k sqft5555 Heatherhill Dr, North Chesterfield, VA 23234Off Market
- $255,2003 bd1 ba1k sqft4515 Whale Rock Rd, North Chesterfield, VA 23234Off Market
A local agent can set up tours, give advice and negotiate with sellers.
Similar homes
- $315,0003 bd2 ba1k sqft3924 Lamplighter Dr, North Chesterfield, VA 23234For Sale
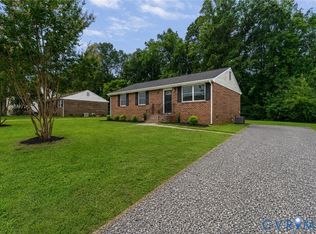 MLS ID #2619816, James Nay, River City Elite Properties - Real Broker. CVRMLS
 - $295,0003 bd1 ba1k sqft6302 Phobus Ct, North Chesterfield, VA 23234For Sale
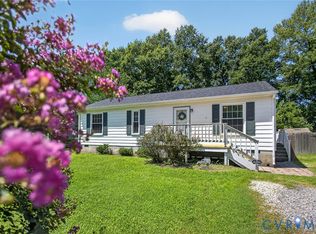 MLS ID #2620799, Vickie Coleman, Real Broker LLC. CVRMLS
 - $279,9504 bd2 ba1.2k sqft5322 Germain Rd, Richmond, VA 23224For Sale
 MLS ID #2620018, Robby Stockwell, CapCenter. CVRMLS
 - $299,9503 bd2 ba1.5k sqft3424 Danbury Rd, Richmond, VA 23234For Sale
 MLS ID #2618701, Mike Hogan, The Hogan Group Real Estate. CVRMLS
 - $320,0003 bd2 ba1.1k sqft9815 Brenspark Rd, Chesterfield, VA 23832For SaleMLS ID #2621235, Kacie Jenkins, Real Broker LLC. CVRMLS
- $299,0003 bd1 ba1k sqft3024 Galena Ave, North Chesterfield, VA 23237For SaleMLS ID #2621361, Jeany Garrido, EXP Realty, LLC. CVRMLS
- $360,0003 bd2 ba1.2k sqft1700 Winters Hill Cir, North Chesterfield, VA 23236For SaleMLS ID #2621072, Charles Robinson, Fathom Realty Virginia. CVRMLS
- $304,9003 bd2 ba1k sqft1374 School House Rd, Henrico, VA 23231For SaleNextHome
- $299,0002 bd1 ba930 sqft11200 Chalkley Rd, Chester, VA 23831For SaleMLS ID #2620905, Walter Mena, NextHome Partners Realty. CVRMLS
- $310,0003 bd2 ba1.3k sqft1723 Porter St, Richmond, VA 23224For SaleMLS ID #2619628, Shonda Howie, ICON Realty Group, ERA Powered. CVRMLS
- $270,0003 bd1 ba1k sqft617 S Holly Ave, Henrico, VA 23075For SaleMLS ID #2612419, Kacie Jenkins, Real Broker LLC. CVRMLS
- $299,9002 bd2 ba1.3k sqft3011 Midlothian Tpke, Richmond, VA 23224For SaleMLS ID #2619252, Keri Maxwell, Weichert Home Run Realty. CVRMLS
- $288,9003 bd2 ba1.1k sqft25136 Floyd Ave, Petersburg, VA 23803For SaleMLS ID #2617305, Scott Morgan, Fathom Realty Virginia. CVRMLS
- $322,0003 bd2 ba1.1k sqft22 E 31st St, Richmond, VA 23224For SaleMLS ID #2616824, Daniel Hicks, Real Broker LLC. CVRMLS
- $329,0003 bd1 ba1k sqft4907 Embassy Dr, Richmond, VA 23230For SaleMLS ID #2621142, Matthew Smith, MSE Properties. CVRMLS
- $319,9002 bd2 ba1k sqft1210 N 24th St, Richmond, VA 23223For SaleMLS ID #2621006, Steven Kirby, Samson Properties. CVRMLS
- $379,0003 bd2 ba1.5k sqft5510 Kingsland Rd, North Chesterfield, VA 23237For SaleMLS ID #2612802, Wes Atiyeh, Joyner Fine Properties. CVRMLS
- $275,9003 bd1 ba1.1k sqft5208 Coxson Rd, Henrico, VA 23231For SaleMLS ID #2618695, Mike Hogan, The Hogan Group Real Estate. CVRMLS
- $329,9993 bd2 ba1.3k sqft5201 Northampton St, Richmond, VA 23231For SaleMLS ID #2618838, Kareen Edwards, Fathom Realty Virginia. CVRMLS
- $289,9903 bd2 ba984 sqft1016 Crafton Ln, Richmond, VA 23222For SaleMLS ID #2606647, Trina Jones, Teammates In Real Estate Inc. CVRMLS
