New Price! This beautifully updated home is now offered at an even greater value. With modern upgrades, thoughtful renovations, and move-in-ready appeal, this is the opportunity buyers have been waiting for!
******The wait is over—this is the one you've been waiting for! Completely renovated and move-in ready, this beautifully updated 3-bedroom, 2-bath home is packed with upgrades and designed for comfortable, modern living.
From top to bottom, you'll appreciate the extensive improvements, including a brand-new roof, fresh interior paint throughout, and new laminate flooring in the main living areas.
A standout feature is the updated second full bathroom, transforming the home into a true 2-bath property and creating a private second-floor primary suite complete with plush new carpeting. Whether you're relaxing after a long day or hosting overnight guests, this thoughtful addition adds both convenience and value.
Step outside and enjoy your brand-new front porch, the perfect place to unwind and watch the sunset, or entertain family and friends in the spacious, fully fenced backyard. Washer and dryer hookups add even more everyday convenience.
Enjoy a prime location just behind Triple Crossing Brewery, with downtown Richmond, shopping, restaurants, parks, and major highways only minutes away, and exciting new growth and redevelopment happening throughout the area.
Don't miss your opportunity to own a beautifully renovated home where all the major updates have already been completed; just move in and start making memories!
For sale
Price cut: $10K (8/30)
$319,999
5201 Northampton St, Richmond, VA 23231
3beds
1,342sqft
Single Family Residence
Built in 1944
7,422 Square Feet Lot
$-- Zestimate®
$238/sqft
$-- HOA
What's special
Modern upgradesBeautifully updated homePlush new carpetingSpacious fully fenced backyardFresh interior paint throughoutBrand-new roofPrivate second-floor primary suite
- 61 days
- 658
- 71
Zillow last checked:
Listing updated:
Listed by:
Kareen Edwards 804-253-7480,
Fathom Realty Virginia 888-455-6040
Source: CVRMLS,MLS#: 2618838 Originating MLS: Central Virginia Regional MLS
Originating MLS: Central Virginia Regional MLSFacts & features
Interior
Bedrooms & bathrooms
- Bedrooms: 3
- Bathrooms: 2
- Full bathrooms: 2
Other
- Description: Tub & Shower
- Level: First
Other
- Description: Shower
- Level: Second
Heating
- Electric
Cooling
- Electric
Appliances
- Included: Dishwasher, Electric Cooking, Electric Water Heater, Stove
- Laundry: Washer Hookup, Dryer Hookup, Stacked
Features
- Bedroom on Main Level
- Flooring: Laminate, Partially Carpeted, Tile
- Has basement: No
- Attic: Finished
Interior area
- Total interior livable area: 1,342 sqft
- Finished area above ground: 1,342
- Finished area below ground: 0
Video & virtual tour
Property
Parking
- Parking features: On Street
- Has uncovered spaces: Yes
Features
- Levels: One and One Half
- Stories: 1.5
- Patio & porch: Front Porch, Porch
- Exterior features: Porch
- Pool features: None
- Fencing: Back Yard,Privacy
Lot
- Size: 7,422 Square Feet
Details
- Parcel number: E0100101007
- Zoning description: R-5
Construction
Type & style
- Home type: SingleFamily
- Architectural style: Ranch,Two Story
- Property subtype: Single Family Residence
Materials
- Brick, Wood Siding
- Roof: Shingle
Condition
- Resale
- New construction: No
- Year built: 1944
Utilities & green energy
- Sewer: Public Sewer
- Water: Public
Community & HOA
Community
- Subdivision: Montebello
Location
- Region: Richmond
Financial & listing details
- Price per square foot: $238/sqft
- Tax assessed value: $118,000
- Annual tax amount: $1,416
- Date on market: 7/9/2026
- Ownership: Partnership
- Ownership type: Partnership
Estimated market value
Not available
Estimated sales range
Not available
Not available
Price history
| Date | Event | Price |
|---|---|---|
| 8/30/2026 | Price change | $319,999-3%$238/sqft |
Source:  CVRMLS #2618838 Report a problem CVRMLS #2618838 Report a problem | ||
| 7/30/2026 | Price change | $329,999-2.9%$246/sqft |
Source: CVRMLS #2618838 Report a problem | ||
| 7/10/2026 | Listed for sale | $339,999+70%$253/sqft |
Source: CVRMLS #2618838 Report a problem | ||
| 11/6/2025 | Sold | $200,000+222.6%$149/sqft |
Source: Public Record Report a problem | ||
| 3/24/2021 | Listing removed | -- |
Source: Owner Report a problem | ||
| 1/31/2018 | Listing removed | $1,095$1/sqft |
Source: Owner Report a problem | ||
| 1/27/2018 | Price change | $1,095-8.4%$1/sqft |
Source: Owner Report a problem | ||
| 1/17/2018 | Listed for rent | $1,195$1/sqft |
Source: Owner Report a problem | ||
| 8/31/2017 | Sold | $62,000+148%$46/sqft |
Source: Public Record Report a problem | ||
| 3/9/2015 | Sold | $25,000$19/sqft |
Source: Public Record Report a problem | ||
Public tax history
| Year | Property taxes | Tax assessment |
|---|---|---|
| 2025 | $1,416 +6.3% | $118,000 +6.3% |
| 2024 | $1,332 +15.6% | $111,000 +15.6% |
| 2023 | $1,152 | $96,000 |
| 2022 | $1,152 +41.2% | $96,000 +41.2% |
| 2021 | $816 +4.6% | $68,000 +4.6% |
| 2020 | $780 +1.6% | $65,000 +1.6% |
| 2019 | $768 -11.1% | $64,000 -11.1% |
| 2018 | $864 -2.6% | $72,000 -4% |
| 2017 | $887 | $75,000 +1.4% |
| 2016 | $887 | $74,000 |
| 2015 | $887 | $74,000 |
| 2014 | $887 | $74,000 -2.6% |
| 2013 | -- | $76,000 -2.6% |
| 2012 | -- | $78,000 -2.5% |
| 2011 | -- | $80,000 |
| 2010 | -- | $80,000 +1.9% |
| 2009 | -- | $78,500 |
| 2008 | -- | $78,500 +1.9% |
| 2007 | -- | $77,000 +12.4% |
| 2006 | -- | $68,500 +0.3% |
| 2005 | -- | $68,300 +23.1% |
| 2003 | -- | $55,500 +1.1% |
| 2002 | -- | $54,900 +2.9% |
| 2001 | $763 | $53,350 |
Find assessor info on the county website
Monthly payment
Est. payment
Payment breakdown
Explore the cost of this home by adjusting the details. Changes won't be saved.Climate risks
Neighborhood: Fulton
Nearby schools
Schools provided by the listing agent
- Elementary: Bellevue
- Middle: Martin Luther King Jr.
- High: Armstrong
Source: CVRMLS. This data may not be complete. We recommend contacting the local school district to confirm school assignments for this home.

Similar homes
- $299,9003 bd2 ba1.4k sqft1815 Carlisle Ave, Richmond, VA 23231For Sale
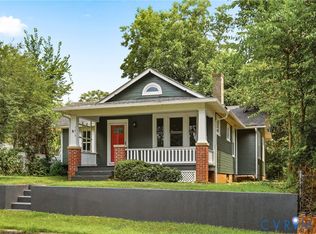 MLS ID #2623271, Zachary Fauver, Samson Properties. CVRMLS
 - $300,0004 bd2 ba1.3k sqft2306 Concord Ave, Richmond, VA 23234For Sale
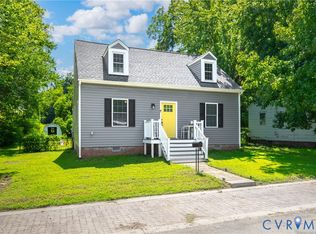 MLS ID #2623027, David Wright, Real Broker LLC. CVRMLS
 - $349,9004 bd2 ba1.5k sqft4446 Kings Bishop Rd, Henrico, VA 23231For Sale
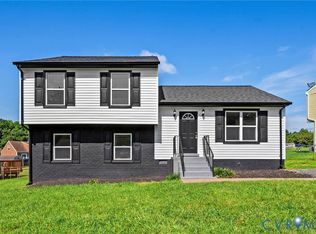 MLS ID #2622715, Joshua Joy, Samson Properties. CVRMLS
 - $304,9003 bd2 ba1k sqft1374 School House Rd, Henrico, VA 23231For Sale
 NextHome
