Stunning Fully Renovated Ranch in Richmond
Welcome to 1516 Silver Avenue, where classic charm meets modern living in this beautifully renovated home. Thoughtfully redesigned from top to bottom, this move-in-ready property offers an open-concept floor plan filled with natural light, creating the perfect space for both everyday living and entertaining.
The heart of the home is the impressive designer kitchen featuring white shaker cabinetry, quartz countertops, stainless steel appliances, a spacious island, and contemporary finishes that seamlessly flow into the living and dining areas. Luxury flooring, recessed lighting, fresh paint, and stylish fixtures throughout provide a clean, modern aesthetic.
The spacious bedrooms offer comfort and flexibility, while the beautifully updated bathrooms feature timeless finishes and quality craftsmanship. Every detail has been carefully selected to create a home that is both functional and inviting.
Outside, you'll find a generous yard with plenty of space for entertaining, gardening, pets, or simply relaxing. Even better the lot to the right of the home belongs to the property to do with as you please (future addition, garage, ADU, garden oasis, etc.). Conveniently located just minutes from downtown Richmond, parks, restaurants, shopping, and major commuter routes, this home offers the perfect combination of modern updates and everyday convenience.
This beautifully renovated home is the perfect blend of timeless style, quality craftsmanship, and modern comfort - ready for its next owner to move right in.
For sale
Price cut: $16K (7/23)
$299,000
1516 Silver Ave, Richmond, VA 23224
4beds
1,202sqft
:
Get pre-qualified$1,950/mo
Single Family Residence
Built in 1950
9,252 Square Feet Lot
$-- Zestimate®
$249/sqft
$-- HOA
What's special
- 23 days |
- 626 |
- 72 |
Zillow last checked:
Listing updated:
Listed by:
Bilal Hosn 804-908-3292,
The Sasso Group 804-332-0445
Source: CVRMLS,MLS#: 2618672 Originating MLS: Central Virginia Regional MLS
Originating MLS: Central Virginia Regional MLSFacts & features
Interior
Bedrooms & bathrooms
- Bedrooms: 4
- Bathrooms: 2
- Full bathrooms: 2
Primary bedroom
- Level: First
- Dimensions: 0 x 0
Bedroom 2
- Level: First
- Dimensions: 0 x 0
Bedroom 3
- Level: First
- Dimensions: 0 x 0
Bedroom 4
- Level: First
- Dimensions: 0 x 0
Other
- Description: Tub & Shower
- Level: First
Other
- Description: Tub & Shower
- Level: Second
Kitchen
- Level: First
- Dimensions: 0 x 0
Living room
- Level: First
- Dimensions: 0 x 0
Heating
- Electric
Cooling
- Electric
Appliances
- Included: Dishwasher, Exhaust Fan, Electric Cooking, Electric Water Heater, Disposal, Refrigerator, Range Hood, Stove
- Laundry: Dryer Hookup
Features
- Separate/Formal Dining Room, Granite Counters, Kitchen Island, Bath in Primary Bedroom, Main Level Primary, Recessed Lighting
- Flooring: Vinyl
- Basement: Crawl Space
- Attic: None
Interior area
- Total interior livable area: 1,202 sqft
- Finished area above ground: 1,202
- Finished area below ground: 0
Property
Parking
- Parking features: Off Street
Accessibility
- Accessibility features: Accessible Full Bath, Accessible Bedroom, Accessible Kitchen
Features
- Levels: One
- Stories: 1
- Pool features: None
- Fencing: Back Yard,Fenced,Full
Lot
- Size: 9,252 Square Feet
Details
- Parcel number: S0071384011
- Zoning description: R-5
- Special conditions: Other
Construction
Type & style
- Home type: SingleFamily
- Architectural style: Cape Cod
- Property subtype: Single Family Residence
Materials
- Brick, Drywall
- Roof: Shingle
Condition
- Resale
- New construction: No
- Year built: 1950
Utilities & green energy
- Sewer: Public Sewer
- Water: Public
Community & HOA
Community
- Security: Smoke Detector(s)
- Subdivision: Southside Gardens
Location
- Region: Richmond
Financial & listing details
- Price per square foot: $249/sqft
- Tax assessed value: $136,000
- Annual tax amount: $1,632
- Date on market: 7/8/2026
- Ownership: Other
Estimated market value
Not available
Estimated sales range
Not available
Not available
Price history
| Date | Event | Price |
|---|---|---|
| 7/23/2026 | Price change | $299,000-5.1%$249/sqft |
Source:  CVRMLS #2618672 Report a problem CVRMLS #2618672 Report a problem | ||
| 7/12/2026 | Listed for sale | $315,000-3.1%$262/sqft |
Source: CVRMLS #2618672 Report a problem | ||
| 7/10/2026 | Listing removed | $325,000$270/sqft |
Source: CVRMLS #2613896 Report a problem | ||
| 5/22/2026 | Listed for sale | $325,000+91.2%$270/sqft |
Source: CVRMLS #2613896 Report a problem | ||
| 4/14/2026 | Sold | $170,000+161.5%$141/sqft |
Source: Public Record Report a problem | ||
| 5/2/2005 | Sold | $65,000+140.7%$54/sqft |
Source: Public Record Report a problem | ||
| 6/3/2002 | Sold | $27,000-48.1%$22/sqft |
Source: Public Record Report a problem | ||
| 3/14/2000 | Sold | $52,000$43/sqft |
Source: Public Record Report a problem | ||
Public tax history
| Year | Property taxes | Tax assessment |
|---|---|---|
| 2025 | $1,632 +4.6% | $136,000 +4.6% |
| 2024 | $1,560 +18.2% | $130,000 +18.2% |
| 2023 | $1,320 | $110,000 |
| 2022 | $1,320 +64.2% | $110,000 +64.2% |
| 2021 | $804 +13.6% | $67,000 +13.6% |
| 2020 | $708 +18% | $59,000 +18% |
| 2019 | $600 +4.2% | $50,000 +4.2% |
| 2018 | $576 -50.4% | $48,000 |
| 2017 | $1,160 | $48,000 |
| 2016 | $1,160 | $48,000 -4% |
| 2015 | $1,160 | $50,000 |
| 2014 | $1,160 | $50,000 -21.9% |
| 2013 | -- | $64,000 -7.2% |
| 2012 | -- | $69,000 -5.5% |
| 2011 | -- | $73,000 |
| 2010 | -- | $73,000 -0.3% |
| 2009 | -- | $73,200 |
| 2008 | -- | $73,200 +5.8% |
| 2007 | -- | $69,200 +6.6% |
| 2006 | -- | $64,900 +11.1% |
| 2005 | -- | $58,400 +17.7% |
| 2003 | -- | $49,600 |
| 2002 | -- | $49,600 +0% |
| 2001 | $709 | $49,590 |
Find assessor info on the county website
Monthly payment
Est. payment
Payment breakdown
Explore the cost of this home by adjusting the details. Changes won't be saved.Climate risks
Neighborhood: Bellemeade
Nearby schools
GreatSchools rating
- 1/10Oak Grove/Bellemeade Elementary SchoolGrades: PK-5Distance: 0.4 mi
- 1/10Thomas C. Boushall Middle SchoolGrades: 6-8Distance: 2.5 mi
- 1/10Richmond High School for the ArtsGrades: 9-12Distance: 2.7 mi
Schools provided by the listing agent
- Elementary: Oak Grove
- Middle: Boushall
- High: Richmond High School for the Arts
Source: CVRMLS. This data may not be complete. We recommend contacting the local school district to confirm school assignments for this home.
- $201,5002 bd1 ba888 sqft1605 Presson Blvd, Richmond, VA 23224Off Market

- $210,9003 bd1 ba888 sqft1514 Silver Ave, Richmond, VA 23224Off Market

- $169,0003 bd1 ba1k sqft1512 Silver Ave, Richmond, VA 23224Sold
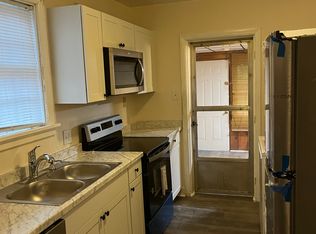
- $180,3003 bd1 ba1.1k sqft1609 Presson Blvd, Richmond, VA 23224Off Market
- $187,7002 bd1 ba888 sqft1603 Presson Blvd, Richmond, VA 23224Off Market
- $230,9004 bd1 ba1.2k sqft1610 Presson Blvd, Richmond, VA 23224Off Market
- $273,6004 bd2 ba1.5k sqft1612 Presson Blvd, Richmond, VA 23224Off Market
- $157,8002 bd1 ba888 sqft1510 Silver Ave, Richmond, VA 23224Off Market
A local agent can set up tours, give advice and negotiate with sellers.
Similar homes
- $299,9503 bd2 ba1.5k sqft3424 Danbury Rd, Richmond, VA 23234For Sale
 MLS ID #2618701, Mike Hogan, The Hogan Group Real Estate. CVRMLS
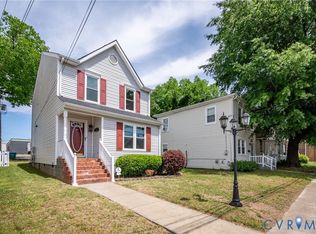
 - $310,0003 bd2 ba1.3k sqft1723 Porter St, Richmond, VA 23224For Sale
 MLS ID #2619628, Shonda Howie, ICON Realty Group, ERA Powered. CVRMLS
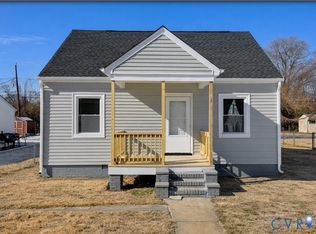
 - $254,9953 bd2 ba1.1k sqft1305 Overlook St, Richmond, VA 23224For Sale
 MLS ID #2609130, Kyle Linegar, Boyd Realty Group. CVRMLS
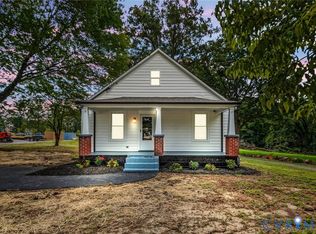
 - $329,9903 bd2 ba1.4k sqft3737 Grubbs Ln, Richmond, VA 23234For Sale
 MLS ID #2620284, Lindsey Mobley, LPT Realty, LLC. CVRMLS
 - $322,0003 bd2 ba1.1k sqft22 E 31st St, Richmond, VA 23224For SaleMLS ID #2616824, Daniel Hicks, Real Broker LLC. CVRMLS
- $250,0003 bd2 ba1.1k sqft2015 Mansion Ave, Richmond, VA 23224For SaleMLS ID #2609470, Daniel Keeton, Keeton & Co Real Estate. CVRMLS
- $329,9993 bd2 ba1.3k sqft5201 Northampton St, Richmond, VA 23231For SaleMLS ID #2618838, Kareen Edwards, Fathom Realty Virginia. CVRMLS
- $370,0004 bd2 ba1.3k sqft1112 Irby Dr, Richmond, VA 23225For SaleMLS ID #2617354, Brigit Lane, Liz Moore & Associates. CVRMLS
- $339,9993 bd3 ba1.7k sqft1600 Decatur St, Richmond, VA 23224For SaleMLS ID #2617244, Kaitlin Price, EXP Realty, LLC. CVRMLS
- $299,9503 bd2 ba1.1k sqft3224 Wyntrebrooke Dr, North Chesterfield, VA 23235For SaleMLS ID #2618502, Alex Glaser, Long & Foster REALTORS. CVRMLS
- $287,0003 bd1 ba1.1k sqft2740 Brampton Way, North Chesterfield, VA 23234For SaleMLS ID #2615867, Stephanie Lennon, EXP Realty, LLC. CVRMLS
- $300,0003 bd2 ba1.6k sqft4400 Treely Rd, Chester, VA 23831For SaleMLS ID #2620663, Christopher Craddock, EXP Realty, LLC. CVRMLS
- $275,0002 bd2 ba760 sqft501 Pelham Dr, Richmond, VA 23222For SaleMLS ID #2620156, Carolina Rinck, Long & Foster REALTORS. CVRMLS
- $249,9503 bd2 ba1.2k sqft2307 Whitcomb St, Richmond, VA 23223For SaleMLS ID #2619169, John Boushra, A Plus Realty and Associates Inc. CVRMLS
- $289,9903 bd2 ba984 sqft1016 Crafton Ln, Richmond, VA 23222For SaleMLS ID #2606647, Trina Jones, Teammates In Real Estate Inc. CVRMLS
- $304,9003 bd2 ba1k sqft1374 School House Rd, Henrico, VA 23231For SaleNextHome
- $325,0003 bd2 ba1.4k sqft1815 Carlisle Ave, Richmond, VA 23231For SaleMLS ID #2618459, Luke Davis, Samson Properties. CVRMLS
- $315,0003 bd3 ba1.4k sqft3401 Lawson St, Richmond, VA 23224New ConstructionMLS ID #2617250, Steven Quinn, Virginia Capital Realty. CVRMLS
- $325,0004 bd2 ba1.3k sqft4502 Corbin St, Richmond, VA 23222For SaleMLS ID #2613079, Anita Blue, BHG Base Camp. CVRMLS
- $304,9993 bd2 ba912 sqft2201 Brockway Ln, Richmond, VA 23223For SaleMLS ID #2617629, Asha Wright, ICON Realty Group, ERA Powered. CVRMLS
