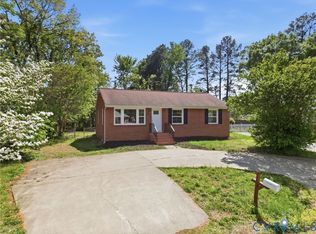
Welcome to this beautifully maintained home offering two bedrooms and one and a half bathrooms. The fully renovated kitchen is a standout, boasting newer stainless steel appliances, granite countertops, a gas stove, and a center island — perfect for cooking and entertaining. A convenient in-unit laundry room with a stackable washer and dryer adds everyday ease, while the whole-home central vacuum system is a rare and appreciated bonus. Retreat to the spacious suite, complete with a luxurious in-suite bath featuring a soaking tub, separate shower, and double vanity, plus a generous walk-in closet. Flexible parking is available both in front of and behind the home. Please verify schools
For sale
$275,000
501 Pelham Dr, Richmond, VA 23222
2beds
760sqft
:
Get pre-qualified$1,794/mo
Single Family Residence
Built in 1941
9,090 Square Feet Lot
$266,300 Zestimate®
$362/sqft
$-- HOA
What's special
- 9 days |
- 330 |
- 45 |
Zillow last checked:
Listing updated:
Listed by:
Carolina Rinck (804)937-1700,
Long & Foster REALTORS 804-794-9650
Source: CVRMLS,MLS#: 2620156 Originating MLS: Central Virginia Regional MLS
Originating MLS: Central Virginia Regional MLSFacts & features
Interior
Bedrooms & bathrooms
- Bedrooms: 2
- Bathrooms: 2
- Full bathrooms: 1
- 1/2 bathrooms: 1
Other
- Description: Tub & Shower
- Level: First
Half bath
- Level: First
Heating
- Forced Air, Natural Gas
Cooling
- Central Air, Electric
Appliances
- Included: Dryer, Dishwasher, Gas Cooking, Gas Water Heater, Microwave, Refrigerator, Tankless Water Heater, Washer
Features
- Ceiling Fan(s), Granite Counters, Kitchen Island, Bath in Primary Bedroom, Walk-In Closet(s), Central Vacuum
- Flooring: Laminate, Tile, Wood
- Basement: Crawl Space
- Attic: Walk-up
- Has fireplace: No
Interior area
- Total interior livable area: 760 sqft
- Finished area above ground: 760
- Finished area below ground: 0
Video & virtual tour
Property
Parking
- Parking features: Alley Access, Driveway, Off Street, Unpaved
- Has uncovered spaces: Yes
Features
- Levels: One
- Stories: 1
- Patio & porch: Front Porch
- Exterior features: Storage, Shed, Unpaved Driveway
- Pool features: None
- Fencing: None
Lot
- Size: 9,090 Square Feet
Details
- Additional structures: Gazebo
- Parcel number: N0000709045
Construction
Type & style
- Home type: SingleFamily
- Architectural style: Ranch
- Property subtype: Single Family Residence
Materials
- Brick, Vinyl Siding
- Roof: Composition,Shingle
Condition
- Resale
- New construction: No
- Year built: 1941
Utilities & green energy
- Sewer: Public Sewer
- Water: Public
Community & HOA
Community
- Subdivision: Pelham Park
Location
- Region: Richmond
Financial & listing details
- Price per square foot: $362/sqft
- Tax assessed value: $138,000
- Annual tax amount: $1,560
- Date on market: 7/22/2026
- Ownership: Individuals
- Ownership type: Sole Proprietor
Estimated market value
$266,300
$253,000 - $280,000
$1,775/mo
Price history
| Date | Event | Price |
|---|---|---|
| 7/24/2026 | Listed for sale | $275,000+697.1%$362/sqft |
Source:  CVRMLS #2620156 Report a problem CVRMLS #2620156 Report a problem | ||
| 6/22/2026 | Listing removed | $1,800$2/sqft |
Source: CVRMLS #2614647 Report a problem | ||
| 5/31/2026 | Listed for rent | $1,800$2/sqft |
Source: CVRMLS #2614647 Report a problem | ||
| 1/31/2019 | Sold | $34,500+7.8%$45/sqft |
Source: Public Record Report a problem | ||
| 4/10/2018 | Sold | $32,000-20%$42/sqft |
Source: CVRMLS #1811342 Report a problem | ||
| 4/6/2018 | Listed for sale | $40,000+25%$53/sqft |
Source: United Realty Services, LLC #1811342 Report a problem | ||
| 4/8/2010 | Sold | $32,000-34.7%$42/sqft |
Source: Public Record Report a problem | ||
| 5/2/2009 | Listing removed | $49,000$64/sqft |
Source: ERA #2841282 Report a problem | ||
| 12/31/2008 | Listed for sale | $49,000-42.4%$64/sqft |
Source: ERA #2841282 Report a problem | ||
| 5/31/2005 | Sold | $85,000$112/sqft |
Source: Public Record Report a problem | ||
Public tax history
| Year | Property taxes | Tax assessment |
|---|---|---|
| 2025 | $1,560 +6.6% | $130,000 +6.6% |
| 2024 | $1,464 +1.7% | $122,000 +1.7% |
| 2023 | $1,440 | $120,000 |
| 2022 | $1,440 +71.4% | $120,000 +71.4% |
| 2021 | $840 +4.5% | $70,000 +4.5% |
| 2020 | $804 +11.7% | $67,000 +11.7% |
| 2019 | $720 +3.4% | $60,000 +3.4% |
| 2018 | $696 -33.6% | $58,000 |
| 2017 | $1,049 | $58,000 +3.6% |
| 2016 | $1,049 | $56,000 |
| 2015 | $1,049 | $56,000 |
| 2014 | $1,049 | $56,000 |
| 2013 | -- | $56,000 -6.7% |
| 2012 | -- | $60,000 -3.2% |
| 2011 | -- | $62,000 |
| 2010 | -- | $62,000 -5.5% |
| 2009 | -- | $65,600 |
| 2008 | -- | $65,600 -6.3% |
| 2007 | -- | $70,000 +17.4% |
| 2006 | -- | $59,600 +21.9% |
| 2005 | -- | $48,900 +26.4% |
| 2003 | -- | $38,700 +2.1% |
| 2002 | -- | $37,900 -8.9% |
| 2001 | $595 | $41,600 |
Find assessor info on the county website
Monthly payment
Est. payment
Payment breakdown
Explore the cost of this home by adjusting the details. Changes won't be saved.Climate risks
Neighborhood: Green Park
Nearby schools
GreatSchools rating
- 3/10Overby-Sheppard Elementary SchoolGrades: PK-5Distance: 0.2 mi
- NAMary Scott PreschoolGrades: Distance: 1.6 mi
- 6/10John Marshall High SchoolGrades: 9-12Distance: 2.1 mi
Schools provided by the listing agent
- Elementary: Overby-Sheppard
- Middle: Henderson
- High: John Marshall
Source: CVRMLS. This data may not be complete. We recommend contacting the local school district to confirm school assignments for this home.
- $283,3003 bd2 ba1.1k sqft503 Pelham Dr, Richmond, VA 23222Off Market
- $206,4002 bd1 ba677 sqft505 Pelham Dr, Richmond, VA 23222Off Market
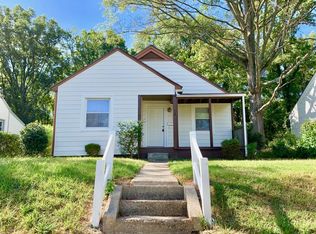
- $35,000-- bd-- ba-- sqft2651 Richmond Henrico Tpke, Richmond, VA 23222Off Market
- $161,0003 bd1 ba677 sqft507 Pelham Dr, Richmond, VA 23222Off Market
- $165,4002 bd1 ba677 sqft500 Pelham Dr, Richmond, VA 23222Off Market
- $180,5002 bd1 ba732 sqft502 Pelham Dr, Richmond, VA 23222Off Market
- $154,9003 bd1 ba677 sqft509 Pelham Dr, Richmond, VA 23222Off Market
- $236,6003 bd2 ba857 sqft504 Pelham Dr, Richmond, VA 23222Off Market
A local agent can set up tours, give advice and negotiate with sellers.
Similar homes
- $289,9903 bd2 ba984 sqft1016 Crafton Ln, Richmond, VA 23222For Sale
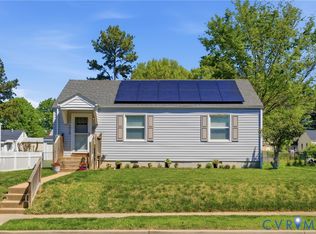 MLS ID #2606647, Trina Jones, Teammates In Real Estate Inc. CVRMLS
 - $330,9993 bd3 ba1.1k sqft3409 Meadowbridge Rd, Richmond, VA 23222For Sale
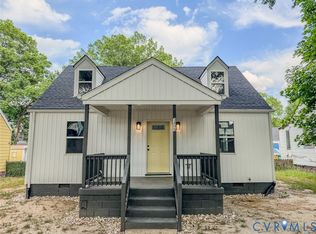 MLS ID #2613474, Angel Martinez, RE/MAX Commonwealth. CVRMLS
 - $269,9503 bd2 ba1k sqft1730 Gross Ave, Richmond, VA 23224For Sale
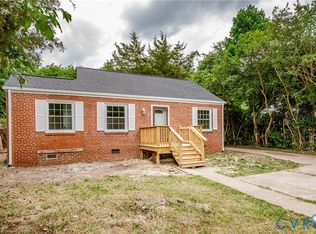 MLS ID #2614188, Issac Abdelmalak, Virginia Capital Realty. CVRMLS
 - $279,9503 bd1 ba1k sqft2800 Seibel Rd, Richmond, VA 23223For Sale
 MLS ID #2615396, Chuck Jenkins, Long & Foster REALTORS. CVRMLS
 - $249,0002 bd1 ba951 sqft5406 Campbell Ave, Richmond, VA 23231For SaleMLS ID #2619826, Stephanie Lennon, EXP Realty, LLC. CVRMLS
- $269,9502 bd2 ba929 sqft9 E Clay St Unit 6, Richmond, VA 23219For SaleMLS ID #2620270, Alex Glaser, Long & Foster REALTORS. CVRMLS
- $200,0001 bd1 ba576 sqft2307 1st Ave, Richmond, VA 23222For SaleMLS ID #2617618, James Wallace, Real Broker LLC. CVRMLS
- $349,9502 bd1 ba1k sqft1210 Brookland Pkwy, Richmond, VA 23227For SaleMLS ID #2619975, Kevin Morris, Samson Properties. CVRMLS
- $270,0002 bd1 ba1k sqft1411 Winchell St, Richmond, VA 23231For SaleMLS ID #2618239, Leah Coleman, ICON Realty Group, ERA Powered. CVRMLS
- $285,0003 bd2 ba949 sqft1302 Mount Erin Dr, Richmond, VA 23231For SaleMLS ID #2618093, Elizabeth Pena, EXP Realty, LLC. CVRMLS
- $250,0003 bd2 ba960 sqft1632 Schloss Rd, North Chesterfield, VA 23225For SaleMLS ID #2620118, Brian Hosein, United Real Estate Richmond. CVRMLS
- $275,9003 bd1 ba1.1k sqft5208 Coxson Rd, Henrico, VA 23231For SaleMLS ID #2618695, Mike Hogan, The Hogan Group Real Estate. CVRMLS
- $254,9953 bd2 ba1.1k sqft1305 Overlook St, Richmond, VA 23224For SaleMLS ID #2609130, Kyle Linegar, Boyd Realty Group. CVRMLS
- $304,9993 bd2 ba912 sqft2201 Brockway Ln, Richmond, VA 23223For SaleMLS ID #2617629, Asha Wright, ICON Realty Group, ERA Powered. CVRMLS
- $194,9002 bd1 ba1.1k sqft726 E Gladstone Ave, Richmond, VA 23222For SaleMLS ID #2612537, Joan Small, ProFound Property Group LLC. CVRMLS
- $269,0001 bd1 ba717 sqft2318 Herbert Hamlet Aly Al U4, Richmond, VA 23221For SaleMLS ID #2619571, Ann Vandersyde, Long & Foster REALTORS. CVRMLS
- $224,9902 bd1 ba885 sqft2906 Nine Mile Rd, Richmond, VA 23223For SaleMLS ID #2616732, Harry Zinskie, United Real Estate Richmond. CVRMLS
- $275,0003 bd2 ba1k sqft4605 Hillbrook Ave, Henrico, VA 23231For SaleMLS ID #2618959, Tanya Brice, United Real Estate Richmond. CVRMLS
- $285,0003 bd2 ba1k sqft6316 Derwent Rd, Richmond, VA 23225For SaleMLS ID #2617772, Danae Dobler, EXP Realty, LLC. CVRMLS
- $259,9002 bd1 ba872 sqft238 E 36th St, Richmond, VA 23224For SaleMLS ID #2616398, Shawn Derrick, KW Capital Properties. CVRMLS
