Gorgeously and completely renovated and dutifully maintained ranch style home in the ever popular and evolving Highland Park. This home has what you are looking for. Wood floors, vaulted ceiling in the living room, spacious kitchen with white cabinets & stainless Whirlpool appliances. Three bedrooms with wood floors as well. Large luxurious full bath with walk in shower plus a half bath to boot. Laundry closet with stacked washer & dryer and storage. Deck featuring low maintenance boards leading to your backyard where you'll host family and friends gatherings. Property is powered by a Tesla Energy Wall and solar panels. Cost is at a monthly fee that buyer will assume. Property qualifies for up to $15,000, in down payment and closing costs assistance. Seller to offer up to $5,000 in the form of a credit at closing to cover the first two years of the solar panel lease payments.
For sale
Price cut: $10K (5/14)
$289,990
1016 Crafton Ln, Richmond, VA 23222
3beds
984sqft
Single Family Residence
Built in 1951
7,000 Square Feet Lot
$285,800 Zestimate®
$295/sqft
$-- HOA
What's special
Half bathGorgeously and completely renovatedWood floors
- 110 days |
- 617 |
- 41 |
Zillow last checked:
Listing updated:
Listed by:
Trina Jones 804-254-7880,
Teammates In Real Estate Inc 804-254-7880
Source: CVRMLS,MLS#: 2606647 Originating MLS: Central Virginia Regional MLS
Originating MLS: Central Virginia Regional MLSFacts & features
Interior
Bedrooms & bathrooms
- Bedrooms: 3
- Bathrooms: 2
- Full bathrooms: 1
- 1/2 bathrooms: 1
Other
- Description: Tub & Shower
- Level: First
Half bath
- Level: First
Heating
- Electric, Heat Pump
Cooling
- Heat Pump
Appliances
- Included: Washer/Dryer Stacked, Dishwasher, Electric Water Heater, Refrigerator, Stove
- Laundry: Stacked
Features
- Flooring: Wood
- Basement: Crawl Space
- Attic: Access Only
- Has fireplace: No
Interior area
- Total interior livable area: 984 sqft
- Finished area above ground: 984
- Finished area below ground: 0
Property
Parking
- Parking features: Off Street, On Street
- Has uncovered spaces: Yes
Features
- Levels: One
- Stories: 1
- Patio & porch: Deck
- Pool features: None
- Fencing: None
Lot
- Size: 7,000 Square Feet
Details
- Additional structures: Shed(s)
- Parcel number: N0000790043
- Zoning description: R-5
Construction
Type & style
- Home type: SingleFamily
- Architectural style: Ranch
- Property subtype: Single Family Residence
Materials
- Aluminum Siding, Drywall, Frame, Other
- Roof: Composition
Condition
- Resale
- New construction: No
- Year built: 1951
Utilities & green energy
- Sewer: Public Sewer
- Water: Public
Green energy
- Green verification: Other
Community & HOA
Community
- Subdivision: Green Park
Location
- Region: Richmond
Financial & listing details
- Price per square foot: $295/sqft
- Tax assessed value: $210,000
- Annual tax amount: $2,520
- Date on market: 4/3/2026
- Ownership: Individuals
- Ownership type: Sole Proprietor
Estimated market value
$285,800
$272,000 - $300,000
$1,942/mo
Price history
| Date | Event | Price |
|---|---|---|
| 5/14/2026 | Price change | $289,990-3.3%$295/sqft |
Source:  CVRMLS #2606647 Report a problem CVRMLS #2606647 Report a problem | ||
| 4/4/2026 | Listed for sale | $299,990+565.2%$305/sqft |
Source: CVRMLS #2606647 Report a problem | ||
| 8/8/2017 | Sold | $45,100$46/sqft |
Source: Public Record Report a problem | ||
Public tax history
| Year | Property taxes | Tax assessment |
|---|---|---|
| 2025 | $2,520 +7.7% | $210,000 +7.7% |
| 2024 | $2,340 +3.2% | $195,000 +3.2% |
| 2023 | $2,268 | $189,000 |
| 2022 | $2,268 +26.8% | $189,000 +26.8% |
| 2021 | $1,788 +4.2% | $149,000 +4.2% |
| 2020 | $1,716 +68.2% | $143,000 +68.2% |
| 2019 | $1,020 +34.9% | $85,000 +34.9% |
| 2018 | $756 | $63,000 |
| 2017 | -- | $63,000 |
| 2016 | -- | $63,000 |
| 2015 | -- | $63,000 |
| 2014 | -- | $63,000 |
| 2013 | -- | $63,000 -25.9% |
| 2012 | -- | $85,000 -4.5% |
| 2011 | -- | $89,000 |
| 2010 | -- | $89,000 -5.7% |
| 2009 | -- | $94,400 |
| 2008 | -- | $94,400 +11.1% |
| 2007 | -- | $85,000 +25.2% |
| 2006 | -- | $67,900 +22.1% |
| 2005 | -- | $55,600 +26.1% |
| 2003 | -- | $44,100 +2.1% |
| 2002 | -- | $43,200 -9.1% |
| 2001 | $679 | $47,500 |
Find assessor info on the county website
Monthly payment
Est. payment
Payment breakdown
Explore the cost of this home by adjusting the details. Changes won't be saved.Climate risks
Neighborhood: Green Park
Nearby schools
GreatSchools rating
- 3/10Overby-Sheppard Elementary SchoolGrades: PK-5Distance: 0.2 mi
- NAMary Scott PreschoolGrades: Distance: 1.7 mi
- 6/10John Marshall High SchoolGrades: 9-12Distance: 2.2 mi
Schools provided by the listing agent
- Elementary: Overby-Sheppard
- Middle: Henderson
- High: John Marshall
Source: CVRMLS. This data may not be complete. We recommend contacting the local school district to confirm school assignments for this home.
- $193,3003 bd1 ba964 sqft1018 Crafton Ln, Richmond, VA 23222Off Market
- $225,0003 bd1 ba864 sqft1014 Crafton Ln, Richmond, VA 23222For Sale

- $150,0003 bd1 ba925 sqft1020 Crafton Ln, Richmond, VA 23222Sold
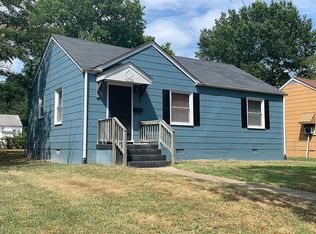
- $232,2003 bd1 ba1k sqft1012 Crafton Ln, Richmond, VA 23222Off Market
- $229,8003 bd1 ba984 sqft1017 Fourqurean Ln, Richmond, VA 23222Off Market
- $197,0003 bd1 ba864 sqft1019 Fourqurean Ln, Richmond, VA 23222Off Market
- $206,2002 bd1 ba976 sqft1015 Fourqurean Ln, Richmond, VA 23222Off Market
- $275,0003 bd1 ba864 sqft1010 Crafton Ln, Richmond, VA 23222Sold
A local agent can set up tours, give advice and negotiate with sellers.
Similar homes
- $294,9503 bd2 ba1.2k sqft3131 5th Ave, Richmond, VA 23222For Sale
 MLS ID #2616549, Daria Dudding, The Hogan Group Real Estate. CVRMLS
 - $299,8003 bd1 ba1.2k sqft3406 Meadow Bridge Rd, Richmond, VA 23222For Sale
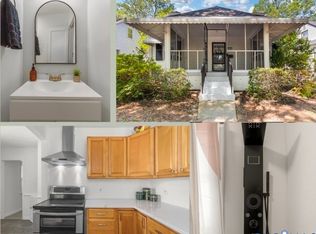 MLS ID #2615617, Leah Coleman, ICON Realty Group, ERA Powered. CVRMLS
 - $249,9503 bd2 ba1.2k sqft2307 Whitcomb St, Richmond, VA 23223For Sale
 MLS ID #2619169, John Boushra, A Plus Realty and Associates Inc. CVRMLS
 - $275,0003 bd2 ba1.3k sqft603 Akron St, Richmond, VA 23222For Sale
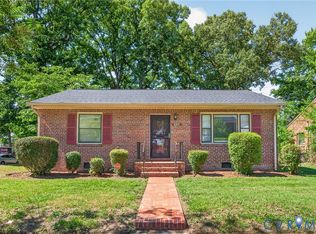 MLS ID #2614527, LaToya Anderson, KW Metro Center. CVRMLS
 - $310,0003 bd2 ba1.2k sqft4310 Chickahominy Ave, Richmond, VA 23222For SaleMLS ID #2616851, Libby Gatewood, Parr & Abernathy Realty, Inc.. CVRMLS
- $250,0003 bd2 ba1.1k sqft1221 N 35th St, Richmond, VA 23223For SaleMLS ID #2619362, Mark Goad, The Good Life RVA. CVRMLS
- $325,0004 bd2 ba1.3k sqft4502 Corbin St, Richmond, VA 23222For SaleMLS ID #2613079, Anita Blue, BHG Base Camp. CVRMLS
- $304,9993 bd2 ba912 sqft2201 Brockway Ln, Richmond, VA 23223For SaleMLS ID #2617629, Asha Wright, ICON Realty Group, ERA Powered. CVRMLS
- $279,9503 bd1 ba1k sqft2800 Seibel Rd, Richmond, VA 23223For SaleMLS ID #2615396, Chuck Jenkins, Long & Foster REALTORS. CVRMLS
- $258,5003 bd2 ba1.2k sqft2117 Wood St, Richmond, VA 23223For SaleMLS ID #2616188, Colette Rivers, Samson Properties. CVRMLS
- $265,0003 bd2 ba1.1k sqft2507 Wright Ave, Richmond, VA 23224For SaleMLS ID #2616875, Tom Weir, KW Metro Center. CVRMLS
- $289,9503 bd2 ba1.2k sqft1720 Porter St, Richmond, VA 23224For SaleMLS ID #2617004, Matt Jarreau, Hometown Realty. CVRMLS
- $310,0003 bd2 ba1.3k sqft1723 Porter St, Richmond, VA 23224For SaleMLS ID #2619628, Shonda Howie, ICON Realty Group, ERA Powered. CVRMLS
- $283,0003 bd1 ba1k sqft309 N Foxhill Rd, Richmond, VA 23223For SaleMLS ID #2616202, Christie Lomax, Virginia Capital Realty. CVRMLS
- $315,0004 bd2 ba1.2k sqft1516 Silver Ave, Richmond, VA 23224For SaleMLS ID #2618672, Bilal Hosn, The Sasso Group. CVRMLS
- $240,0003 bd2 ba1.4k sqft3902 Pinalto Dr, Richmond, VA 23222For SaleMLS ID #2616512, Jasmine Booker, Timeless Realty Company. CVRMLS
- $345,0003 bd1 ba1.3k sqft6209 Kimberly Cir, Richmond, VA 23225For SaleMLS ID #2619716, Anousheh Khalili, River Fox Realty. CVRMLS
- $269,9003 bd2 ba1.4k sqft1410 Rogers St, Richmond, VA 23223For SaleMLS ID #2610053, Sherry Daminski, One Percent Lists Virginia. CVRMLS
- $264,5003 bd2 ba1.1k sqft1305 Overlook St, Richmond, VA 23224For SaleMLS ID #2609130, Kyle Linegar, Boyd Realty Group. CVRMLS
- $315,0003 bd2 ba1.4k sqft6012 Keaneland Dr, Richmond, VA 23225For SaleMLS ID #2617891, Missie Ailor Dusett, Fathom Realty Virginia. CVRMLS
