Welcome home to this beautifully renovated 4-bedroom, 2 full bath Rancher nestled on a large premium cul-de-sac lot in the heart of Richmond! This stunning home offers the perfect blend of modern updates and timeless charm with a highly sought-after first-floor primary bedroom design.
Step inside to discover brand new LVP flooring throughout, while preserving the beauty of the original hardwood floors in the living room, foyer, and primary bedroom. The fully updated kitchen features brand new stainless steel appliances ready for entertaining and everyday living.
Every detail of this home has been thoughtfully renovated or remodeled, creating a fresh and inviting atmosphere you’ll love coming home to. Enjoy spacious living, a desirable layout, and a peaceful cul-de-sac setting with plenty of outdoor space.
Conveniently located near shopping, dining, entertainment, and everything Richmond has to offer, this move-in ready beauty is waiting for its next owner.
Come see your future dream home today before it’s gone!
Pending
Price cut: $3K (8/5)
$322,000
4502 Corbin St, Richmond, VA 23222
4beds
1,376sqft
Single Family Residence
Built in 1962
5,876 Square Feet Lot
$-- Zestimate®
$234/sqft
$-- HOA
What's special
- 138 days
- 374
- 33
Zillow last checked:
Listing updated:
Listed by:
Anita Blue 804-363-5501,
BHG Base Camp 804-639-9001
Source: CVRMLS,MLS#: 2613079 Originating MLS: Central Virginia Regional MLS
Originating MLS: Central Virginia Regional MLSFacts & features
Interior
Bedrooms & bathrooms
- Bedrooms: 4
- Bathrooms: 2
- Full bathrooms: 2
Rooms
- Room types: Center Hall
Primary bedroom
- Description: Hardwood
- Level: First
- Dimensions: 0 x 0
Bedroom 2
- Description: LVP
- Level: First
- Dimensions: 0 x 0
Bedroom 3
- Description: LVP
- Level: First
- Dimensions: 0 x 0
Bedroom 4
- Description: LVP
- Level: First
- Dimensions: 0 x 0
Additional room
- Description: Rear Den with Fireplace, LVP
- Level: First
- Dimensions: 0 x 0
Foyer
- Description: Hardwood Floor
- Level: First
- Dimensions: 0 x 0
Other
- Description: Shower
- Level: First
Kitchen
- Description: LVP Flooring
- Level: First
- Dimensions: 0 x 0
Laundry
- Description: LVP
- Level: First
- Dimensions: 0 x 0
Living room
- Description: Hardwood Floor
- Level: First
- Dimensions: 0 x 0
Heating
- Electric
Cooling
- Heat Pump
Appliances
- Included: Dishwasher, Electric Cooking, Electric Water Heater, Disposal, Refrigerator, Stove, Water Heater, Washer
- Laundry: Washer Hookup
Features
- Bedroom on Main Level, Ceiling Fan(s), Dining Area, Eat-in Kitchen, En Suite Bathroom, Full Bath on Main Level, Fireplace, Granite Counters, Bath in Primary Bedroom, Main Level Primary, Recessed Lighting
- Flooring: Ceramic Tile, Tile, Vinyl, Wood
- Basement: Crawl Space
- Attic: Pull Down Stairs
- Number of fireplaces: 1
- Fireplace features: Stone, Vented, Wood Burning
Interior area
- Total interior livable area: 1,376 sqft
- Finished area above ground: 1,376
- Finished area below ground: 0
Property
Parking
- Parking features: On Street
- Has uncovered spaces: Yes
Features
- Levels: One
- Stories: 1
- Patio & porch: Front Porch, Stoop, Porch
- Exterior features: Porch
- Pool features: None
- Fencing: None
Lot
- Size: 5,876 Square Feet
- Features: Dead End, Level, Cul-De-Sac
Details
- Parcel number: N0180375006
- Zoning description: R-5
Construction
Type & style
- Home type: SingleFamily
- Architectural style: Ranch
- Property subtype: Single Family Residence
Materials
- Block, Drywall, Vinyl Siding, Wood Siding
- Roof: Composition
Condition
- Resale
- New construction: No
- Year built: 1962
Utilities & green energy
- Sewer: Public Sewer
- Water: Public
Community & HOA
Community
- Subdivision: Washington Park
Location
- Region: Richmond
Financial & listing details
- Price per square foot: $234/sqft
- Tax assessed value: $176,000
- Annual tax amount: $2,112
- Date on market: 5/27/2026
- Ownership: Individuals
- Ownership type: Sole Proprietor
Estimated market value
Not available
Estimated sales range
Not available
Not available
Price history
| Date | Event | Price |
|---|---|---|
| 9/30/2026 | Pending sale | $322,000$234/sqft |
Source:  CVRMLS #2613079 Report a problem CVRMLS #2613079 Report a problem | ||
| 8/5/2026 | Price change | $322,000-0.9%$234/sqft |
Source: CVRMLS #2613079 Report a problem | ||
| 7/8/2026 | Price change | $325,000-4.4%$236/sqft |
Source: CVRMLS #2613079 Report a problem | ||
| 6/17/2026 | Price change | $339,900-2.9%$247/sqft |
Source: CVRMLS #2613079 Report a problem | ||
| 6/11/2026 | Price change | $349,900-2.8%$254/sqft |
Source: CVRMLS #2613079 Report a problem | ||
| 5/28/2026 | Listed for sale | $359,900+97.7%$262/sqft |
Source: CVRMLS #2613079 Report a problem | ||
| 12/19/2025 | Sold | $182,000-8.8%$132/sqft |
Source: CVRMLS #2531678 Report a problem | ||
| 11/27/2025 | Pending sale | $199,500$145/sqft |
Source: CVRMLS #2531678 Report a problem | ||
| 11/19/2025 | Listed for sale | $199,500+391.4%$145/sqft |
Source: CVRMLS #2531678 Report a problem | ||
| 4/5/2013 | Sold | $40,600$30/sqft |
Source: Public Record Report a problem | ||
Public tax history
| Year | Property taxes | Tax assessment |
|---|---|---|
| 2025 | $2,112 +6% | $176,000 +6% |
| 2024 | $1,992 +5.1% | $166,000 +5.1% |
| 2023 | $1,896 | $158,000 |
| 2022 | $1,896 +35% | $158,000 +35% |
| 2021 | $1,404 +2.6% | $117,000 +2.6% |
| 2020 | $1,368 +6.5% | $114,000 +6.5% |
| 2019 | $1,284 +4.9% | $107,000 +4.9% |
| 2018 | $1,224 +4.1% | $102,000 +2% |
| 2017 | $1,176 | $100,000 |
| 2016 | $1,176 | $100,000 +2% |
| 2015 | $1,176 | $98,000 |
| 2014 | $1,176 | $98,000 -6.7% |
| 2013 | -- | $105,000 |
| 2012 | -- | $105,000 -12.5% |
| 2011 | -- | $120,000 |
| 2010 | -- | $120,000 +0.4% |
| 2009 | -- | $119,500 |
| 2008 | -- | $119,500 +13.8% |
| 2007 | -- | $105,000 +19% |
| 2006 | -- | $88,200 +2.1% |
| 2005 | -- | $86,400 +25% |
| 2003 | -- | $69,100 +5% |
| 2002 | -- | $65,800 +3% |
| 2001 | $914 | $63,900 |
Find assessor info on the county website
Monthly payment
Est. payment
Payment breakdown
Explore the cost of this home by adjusting the details. Changes won't be saved.Climate risks
Neighborhood: Washington Park
Nearby schools
Schools provided by the listing agent
- Elementary: Frances W. McClenney
- Middle: Henderson
- High: John Marshall
Source: CVRMLS. This data may not be complete. We recommend contacting the local school district to confirm school assignments for this home.

Similar homes
- $299,9004 bd2 ba1.4k sqft3924 Pinalto Dr, Richmond, VA 23222For Sale
 MLS ID #2622616, Cara Lowery, 1st Class Real Estate Premier Homes. CVRMLS
 - $329,0003 bd2 ba1.6k sqft3401 Austin Ave, Richmond, VA 23222For Sale
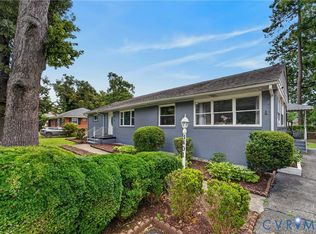 MLS ID #2621159, Richard Sasso, The Sasso Group. CVRMLS
 - $342,9503 bd3 ba1.3k sqft3504 Delaware Ave, Richmond, VA 23222For Sale
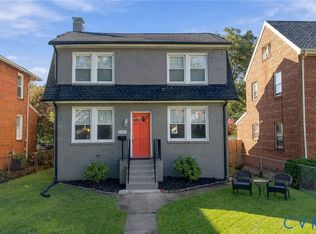 MLS ID #2625343, TJ Perry, BHHS PenFed Realty. CVRMLS
 - $385,0003 bd3 ba1.6k sqft3503 Missouri Ave, Richmond, VA 23222For Sale
 MLS ID #2627066, Brad Ruckart, Real Broker LLC. CVRMLS
