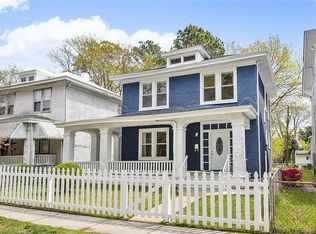
Welcome home to this beautifully restored Richmond City gem where historic charm meets modern living. Every detail has been thoughtfully updated, creating a home that is full of character while offering the peace of mind that comes with extensive renovations.
Inside, you'll find 3 generously sized bedrooms, 2.5 renovated bathrooms, and an additional flex room that can easily serve as a home office, oversized pantry, hobby room, or extra storage space. Tall 9 foot ceilings on both levels create an open, airy feel, while the spacious living and dining areas are designed for both everyday living and entertaining. The dining room features dimmable LED lighting, allowing you to create the perfect setting for any occasion.
The kitchen has been completely transformed with brand new smart appliances, including a built in microwave, dishwasher, and convection oven with a five burner range. Soft close cabinetry throughout and a convenient Lazy Susan provide both style and functionality.
From the refinished flooring to the fresh paint, updated fixtures, and major system improvements, every inch of this home has been carefully refreshed so you can simply move in and enjoy.
Outside, you'll love the fully fenced backyard with wood privacy fencing, offering plenty of room for pets, gardening, or gatherings with family and friends. The front and back porches provide inviting outdoor spaces, while the covered pergola is perfect for grilling, relaxing, or creating your own backyard retreat.
Located just minutes from downtown Richmond, local parks, restaurants, and major highways, this home offers the perfect balance of convenience, charm, and modern updates. If you've been searching for a home that is truly move in ready without sacrificing character, this one is a must see.
For sale
Price cut: $9.9K (9/1)
$390,000
2707 4th Ave, Richmond, VA 23222
3beds
1,799sqft
Single Family Residence
Built in 1922
4,552 Square Feet Lot
$-- Zestimate®
$217/sqft
$-- HOA
What's special
- 33 days
- 383
- 28
Zillow last checked:
Listing updated:
Listed by:
Kelly Ross jolewis@lizmoore.com,
Liz Moore & Associates 804-594-5870
Source: CVRMLS,MLS#: 2619743 Originating MLS: Central Virginia Regional MLS
Originating MLS: Central Virginia Regional MLSFacts & features
Interior
Bedrooms & bathrooms
- Bedrooms: 3
- Bathrooms: 3
- Full bathrooms: 2
- 1/2 bathrooms: 1
Primary bedroom
- Level: Second
- Dimensions: 0 x 0
Bedroom 2
- Level: Second
- Dimensions: 0 x 0
Bedroom 3
- Level: Second
- Dimensions: 0 x 0
Additional room
- Level: First
- Dimensions: 0 x 0
Dining room
- Level: First
- Dimensions: 0 x 0
Other
- Description: Tub & Shower
- Level: Second
Half bath
- Level: First
Kitchen
- Level: First
- Dimensions: 0 x 0
Laundry
- Level: Second
- Dimensions: 0 x 0
Living room
- Level: First
- Dimensions: 0 x 0
Heating
- Electric, Heat Pump
Cooling
- Electric, Heat Pump
Appliances
- Included: Electric Water Heater
- Laundry: Washer Hookup, Dryer Hookup, Stacked
Features
- Dining Area, Separate/Formal Dining Room, Eat-in Kitchen, Fireplace, Granite Counters, High Ceilings, Bath in Primary Bedroom, Recessed Lighting, Walk-In Closet(s)
- Flooring: Wood
- Basement: Partial
- Attic: Access Only
- Number of fireplaces: 1
- Fireplace features: Decorative
Interior area
- Total interior livable area: 1,799 sqft
- Finished area above ground: 1,799
- Finished area below ground: 0
Property
Parking
- Parking features: Alley Access, Off Street, On Street
- Has uncovered spaces: Yes
Features
- Levels: Two
- Stories: 2
- Patio & porch: Front Porch, Patio
- Pool features: None
- Fencing: Fenced,Full
Lot
- Size: 4,552 Square Feet
Details
- Parcel number: N0000813014
- Zoning description: R-6
- Special conditions: Corporate Listing
Construction
Type & style
- Home type: SingleFamily
- Architectural style: Two Story
- Property subtype: Single Family Residence
Materials
- Brick, Vinyl Siding, Wood Siding
- Roof: Shingle
Condition
- Resale
- New construction: No
- Year built: 1922
Utilities & green energy
- Sewer: Public Sewer
- Water: Public
Community & HOA
Community
- Subdivision: Chestnut Hills
Location
- Region: Richmond
Financial & listing details
- Price per square foot: $217/sqft
- Tax assessed value: $184,000
- Annual tax amount: $1,860
- Date on market: 8/4/2026
- Ownership: Corporate
- Ownership type: Corporation
Estimated market value
Not available
Estimated sales range
Not available
Not available
Price history
| Date | Event | Price |
|---|---|---|
| 9/1/2026 | Price change | $390,000-2.5%$217/sqft |
Source:  CVRMLS #2619743 Report a problem CVRMLS #2619743 Report a problem | ||
| 8/5/2026 | Listed for sale | $399,900$222/sqft |
Source: CVRMLS #2619743 Report a problem | ||
| 7/21/2026 | Listing removed | $399,900$222/sqft |
Source: CVRMLS #2610314 Report a problem | ||
| 5/28/2026 | Price change | $399,900-3.6%$222/sqft |
Source: CVRMLS #2610314 Report a problem | ||
| 4/30/2026 | Listed for sale | $415,000+277.3%$231/sqft |
Source: CVRMLS #2610314 Report a problem | ||
| 10/29/2025 | Sold | $110,000+307.4%$61/sqft |
Source: Public Record Report a problem | ||
| 2/26/2014 | Sold | $27,000$15/sqft |
Source: CVRMLS #1330900 Report a problem | ||
| 2/20/2014 | Pending sale | $27,000$15/sqft |
Source: Turnkey Realty Services #1330900 Report a problem | ||
| 2/20/2014 | Listed for sale | $27,000$15/sqft |
Source: Turnkey Realty Services #1330900 Report a problem | ||
| 1/1/2014 | Listing removed | $27,000$15/sqft |
Source: Turnkey Realty Services #1330900 Report a problem | ||
| 12/21/2013 | Listed for sale | $27,000-22.9%$15/sqft |
Source: Turnkey Realty Services #1330900 Report a problem | ||
| 11/26/2013 | Sold | $35,000$19/sqft |
Source: Public Record Report a problem | ||
Public tax history
| Year | Property taxes | Tax assessment |
|---|---|---|
| 2025 | $1,860 +3.3% | $155,000 +3.3% |
| 2024 | $1,800 | $150,000 |
| 2023 | $1,800 | $150,000 |
| 2022 | $1,800 +30.4% | $150,000 +30.4% |
| 2021 | $1,380 +1.8% | $115,000 +1.8% |
| 2020 | $1,356 +13% | $113,000 +13% |
| 2019 | $1,200 | $100,000 |
| 2018 | $1,200 | $100,000 |
| 2017 | -- | $100,000 +3.1% |
| 2016 | -- | $97,000 +1% |
| 2015 | -- | $96,000 -1% |
| 2014 | -- | $97,000 |
| 2013 | -- | $97,000 -4% |
| 2012 | -- | $101,000 -6.5% |
| 2011 | -- | $108,000 |
| 2010 | -- | $108,000 -16.9% |
| 2009 | -- | $130,000 +6.8% |
| 2008 | -- | $121,700 +8.4% |
| 2007 | -- | $112,300 +30.7% |
| 2006 | -- | $85,900 +19.6% |
| 2005 | -- | $71,800 +59.6% |
| 2003 | -- | $45,000 +2% |
| 2002 | -- | $44,100 -9.1% |
| 2001 | $694 | $48,520 |
Find assessor info on the county website
Monthly payment
Est. payment
Payment breakdown
Explore the cost of this home by adjusting the details. Changes won't be saved.Climate risks
Neighborhood: Highland Park Southern Tip
Nearby schools
Schools provided by the listing agent
- Elementary: Overby-Sheppard
- Middle: Martin Luther King Jr.
- High: Armstrong
Source: CVRMLS. This data may not be complete. We recommend contacting the local school district to confirm school assignments for this home.

Similar homes
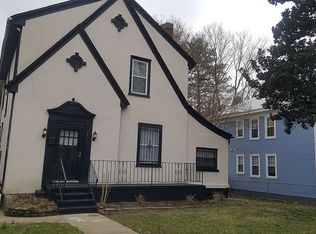
- $379,9003 bd2 ba1.8k sqft2207 3rd Ave, Richmond, VA 23222For Sale
 MLS ID #2610596, Jess Houser, Nest Realty Group. CVRMLS
 - $400,0003 bd3 ba1.4k sqft3416 Delaware Ave, Richmond, VA 23222For Sale
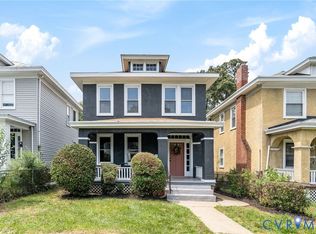 MLS ID #2621972, Warda Tahir, EXP Realty, LLC. CVRMLS
 - $345,0003 bd3 ba1.5k sqft3103 4th Ave, Richmond, VA 23222For Sale
 MLS ID #2619690, Jenny Maraghy, Compass. CVRMLS
 - $365,0004 bd3 ba1.7k sqft3117 2nd Ave, Richmond, VA 23222For Sale
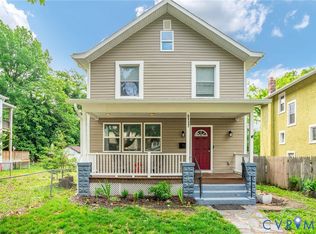 MLS ID #2611380, Christina Bacon, Keller Williams Realty. CVRMLS
