Welcome to the thriving Brookland Park area - Wonderful Updated Home - ready to move into with lovely front porch with synthetic decking with covered roof for all season usage. Lovely open walkin foyer with adjacent living room, dining room which opens to the kitchen with rear yard and porch access to the fenced back yard & off street parking.. Second floor has three bedrooms and hall bath. Replacement windows, 200 amp panel and heat pump for cooling & heating. Ready for your personal touches.
For sale
Price cut: $8K (7/28)
$329,500
1514 Pulaski St, Richmond, VA 23222
3beds
1,484sqft
Single Family Residence
Built in 1923
-- sqft lot
$327,700 Zestimate®
$222/sqft
$-- HOA
What's special
Off street parkingReplacement windows
- 61 days
- 551
- 34
Zillow last checked:
Listing updated:
Listed by:
Neville Johnson 804-914-5902,
Neville C Johnson & Assoc, Inc 804-355-7981
Source: CVRMLS,MLS#: 2618734 Originating MLS: Central Virginia Regional MLS
Originating MLS: Central Virginia Regional MLSFacts & features
Interior
Bedrooms & bathrooms
- Bedrooms: 3
- Bathrooms: 2
- Full bathrooms: 2
Primary bedroom
- Description: Wood Floors Double Closet
- Level: Second
- Dimensions: 0 x 0
Bedroom 2
- Description: Wood Floors Double Closet
- Level: Second
- Dimensions: 0 x 0
Bedroom 3
- Description: Wood Floors Single Closet
- Level: Second
- Dimensions: 0 x 0
Dining room
- Description: Wood Floors open to kitchen
- Level: First
- Dimensions: 0 x 0
Foyer
- Description: Open to Living Arrea
- Level: First
- Dimensions: 0 x 0
Other
- Description: Tub & Shower
- Level: First
Other
- Description: Shower
- Level: Second
Kitchen
- Description: Open to dining/living area
- Level: First
- Dimensions: 0 x 0
Living room
- Description: Wood Floors with none operational FP
- Level: First
- Dimensions: 0 x 0
Heating
- Electric, Heat Pump
Cooling
- Central Air
Appliances
- Included: Dryer, Dishwasher, Electric Cooking, Electric Water Heater, Freezer, Disposal, Microwave, Oven, Refrigerator, Washer
Features
- Flooring: Linoleum, Wood
- Windows: Screens
- Basement: Partial
- Attic: Pull Down Stairs
- Number of fireplaces: 1
- Fireplace features: Decorative, Masonry
Interior area
- Total interior livable area: 1,484 sqft
- Finished area above ground: 1,484
- Finished area below ground: 0
Property
Parking
- Parking features: No Garage, Off Street
Features
- Levels: Two
- Stories: 2
- Patio & porch: Rear Porch, Front Porch, Deck, Porch
- Exterior features: Deck, Porch
- Pool features: None
- Fencing: Chain Link,Fenced,Full,Wood
Details
- Parcel number: N0000813009
- Special conditions: Other
Construction
Type & style
- Home type: SingleFamily
- Architectural style: Two Story,Transitional
- Property subtype: Single Family Residence
Materials
- Asbestos, Drywall, Frame, Mixed, Plaster
- Roof: Composition,Metal
Condition
- Resale
- New construction: No
- Year built: 1923
Utilities & green energy
- Sewer: Public Sewer
- Water: Public
Community & HOA
Community
- Security: Smoke Detector(s)
- Subdivision: The Plateau
Location
- Region: Richmond
Financial & listing details
- Price per square foot: $222/sqft
- Tax assessed value: $192,000
- Annual tax amount: $2,304
- Date on market: 7/8/2026
- Ownership: Other
Estimated market value
$327,700
$311,000 - $344,000
$2,066/mo
Price history
| Date | Event | Price |
|---|---|---|
| 7/28/2026 | Price change | $329,500-2.4%$222/sqft |
Source:  CVRMLS #2618734 Report a problem CVRMLS #2618734 Report a problem | ||
| 7/9/2026 | Listed for sale | $337,500+7.1%$227/sqft |
Source: CVRMLS #2618734 Report a problem | ||
| 6/23/2025 | Sold | $315,000+800%$212/sqft |
Source: Agent Provided Report a problem | ||
| 1/28/2019 | Listing removed | $1,200$1/sqft |
Source: Neville C. Johnson, Inc Real Estate Report a problem | ||
| 1/24/2019 | Listed for rent | $1,200$1/sqft |
Source: Neville C. Johnson, Inc Real Estate Report a problem | ||
| 10/2/2018 | Listing removed | $1,200$1/sqft |
Source: Neville C. Johnson, Inc Real Estate Report a problem | ||
| 9/24/2018 | Price change | $1,200-5.9%$1/sqft |
Source: Neville C. Johnson, Inc Real Estate Report a problem | ||
| 9/10/2018 | Price change | $1,275-5.6%$1/sqft |
Source: Neville C. Johnson, Inc Real Estate Report a problem | ||
| 6/17/2018 | Listed for rent | $1,350$1/sqft |
Source: Zillow Rental Manager Report a problem | ||
| 11/30/2016 | Sold | $35,000-12.4%$24/sqft |
Source: CVRMLS #1635336 Report a problem | ||
| 10/28/2016 | Pending sale | $39,975$27/sqft |
Source: Varina & Seelmann Realty #1635336 Report a problem | ||
| 10/22/2016 | Price change | $39,975-19.9%$27/sqft |
Source: Varina & Seelmann Realty #1635336 Report a problem | ||
| 5/18/2016 | Listed for sale | $49,900-48.6%$34/sqft |
Source: Varina & Seelmann Realty #1617052 Report a problem | ||
| 11/17/2006 | Sold | $97,000+252.7%$65/sqft |
Source: Public Record Report a problem | ||
| 10/2/2002 | Sold | $27,500$19/sqft |
Source: Public Record Report a problem | ||
Public tax history
| Year | Property taxes | Tax assessment |
|---|---|---|
| 2025 | $2,304 +3.2% | $192,000 +3.2% |
| 2024 | $2,232 | $186,000 |
| 2023 | $2,232 | $186,000 |
| 2022 | $2,232 +28.3% | $186,000 +28.3% |
| 2021 | $1,740 +1.4% | $145,000 +1.4% |
| 2020 | $1,716 +62.5% | $143,000 +62.5% |
| 2019 | $1,056 +3.5% | $88,000 +3.5% |
| 2018 | $1,020 -6.6% | $85,000 +1.2% |
| 2017 | $1,092 | $84,000 +3.7% |
| 2016 | $1,092 | $81,000 +1.3% |
| 2015 | $1,092 | $80,000 -12.1% |
| 2014 | $1,092 | $91,000 |
| 2013 | -- | $91,000 -4.2% |
| 2012 | -- | $95,000 -5.9% |
| 2011 | -- | $101,000 |
| 2010 | -- | $101,000 -16.2% |
| 2009 | -- | $120,500 +18.1% |
| 2008 | -- | $102,000 +10.9% |
| 2007 | -- | $92,000 +42% |
| 2006 | -- | $64,800 +9.1% |
| 2005 | -- | $59,400 +52.3% |
| 2003 | -- | $39,000 +2.1% |
| 2002 | -- | $38,200 -9% |
| 2001 | $601 | $42,000 |
Find assessor info on the county website
Monthly payment
Est. payment
Payment breakdown
Explore the cost of this home by adjusting the details. Changes won't be saved.Climate risks
Neighborhood: Highland Park Southern Tip
Nearby schools
Schools provided by the listing agent
- Elementary: Overby-Sheppard
- Middle: Henderson
- High: John Marshall
Source: CVRMLS. This data may not be complete. We recommend contacting the local school district to confirm school assignments for this home.


Similar homes
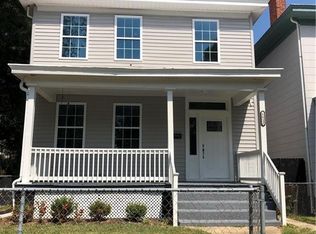
- $349,0003 bd3 ba1.4k sqft517 Northside Ave, Richmond, VA 23222For Sale
 MLS ID #2613681, Justin Marks, Napier Realtors, ERA. CVRMLS
 - $330,9993 bd3 ba1.1k sqft3409 Meadowbridge Rd, Richmond, VA 23222For Sale
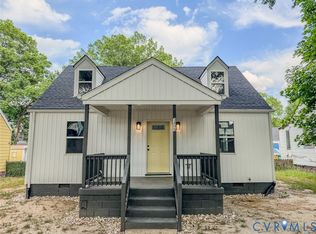 MLS ID #2613474, Angel Martinez, RE/MAX Commonwealth. CVRMLS
 - $365,0004 bd4 ba1.7k sqft2303 Whitcomb St, Richmond, VA 23223For Sale
 MLS ID #2602627, Betsy Briones Hernandez, EXIT Realty Success. CVRMLS
 - $334,9993 bd3 ba1.7k sqft1600 Decatur St, Richmond, VA 23224For Sale
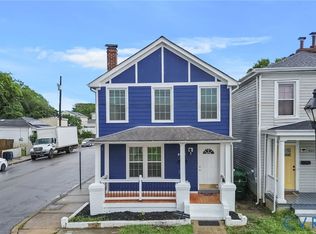 MLS ID #2621941, Kaitlin Price, EXP Realty, LLC. CVRMLS
