Welcome to 209 East 15th Street in Richmond’s historic Blackwell neighborhood. Overlooking the Blackwell Community Center and just blocks from neighborhood favorites like The Sassy Biscuit, Croaker’s Spot, and Gold Lion Community Cafe, this move-in-ready home puts you close to Downtown Richmond while keeping plenty of local favorites right outside your door. Fonticello Park and Blackwell Pool are nearby, too.
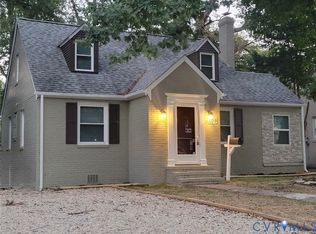
Remodeled in 2022, this two-story home offers a long list of updates, including newer windows, HVAC, siding, roof, and flooring. Step inside from the covered front porch to an open-concept living space with a convenient first-floor bedroom. The updated kitchen features granite countertops, modern cabinetry, and stainless steel appliances, with plenty of room for cooking and entertaining.
Upstairs, you’ll find two additional spacious bedrooms and the second full bathroom. Affordable, updated, and minutes from Downtown Richmond, 209 East 15th Street is ready for its next owner!
For sale
$300,000
209 E 15th St, Richmond, VA 23224
3beds
1,152sqft
Single Family Residence
Built in 1957
2,326 Square Feet Lot
$295,900 Zestimate®
$260/sqft
$-- HOA
What's special
- 17 days
- 434
- 37
Zillow last checked:
Listing updated:
Listed by:
Dena Spruill 804-405-9989,
River Fox Realty 804-887-0700
Source: CVRMLS,MLS#: 2625656 Originating MLS: Central Virginia Regional MLS
Facts & features
Interior
Bedrooms & bathrooms
- Bedrooms: 3
- Bathrooms: 2
- Full bathrooms: 2
Primary bedroom
- Level: First
- Dimensions: 0 x 0
Bedroom 2
- Level: First
- Dimensions: 0 x 0
Bedroom 3
- Level: First
- Dimensions: 0 x 0
Other
- Description: Tub & Shower
- Level: First
Other
- Description: Tub & Shower
- Level: Second
Kitchen
- Level: First
- Dimensions: 0 x 0
Living room
- Level: First
- Dimensions: 0 x 0
Heating
- Electric
Cooling
- Central Air, Electric, Heat Pump
Appliances
- Included: Dishwasher, Electric Cooking, Microwave, Oven, Refrigerator, Smooth Cooktop, Water Heater
- Laundry: Washer Hookup, Dryer Hookup, Stacked
Features
- Bedroom on Main Level, Granite Counters, Kitchen Island, Recessed Lighting
- Flooring: Vinyl
- Basement: Crawl Space
- Attic: Access Only
Interior area
- Total interior livable area: 1,152 sqft
- Finished area above ground: 1,152
- Finished area below ground: 0
Property
Parking
- Parking features: On Street
- Has uncovered spaces: Yes
Features
- Levels: Two
- Stories: 2
- Patio & porch: Front Porch
- Pool features: None
- Fencing: Back Yard,Fenced,Partial
Lot
- Size: 2,326 Square Feet
Details
- Parcel number: S0000191003
- Zoning description: R-7
Construction
Type & style
- Home type: SingleFamily
- Architectural style: Two Story
- Property subtype: Single Family Residence
Materials
- Drywall, Vinyl Siding, Wood Siding
- Roof: Other
Condition
- Resale
- New construction: No
- Year built: 1957
Utilities & green energy
- Sewer: Public Sewer
- Water: Public
Community & HOA
Community
- Subdivision: Blackwell
Location
- Region: Richmond
Financial & listing details
- Price per square foot: $260/sqft
- Tax assessed value: $287,000
- Annual tax amount: $3,084
- Date on market: 10/6/2026
- Ownership: Individuals
- Ownership type: Sole Proprietor
Estimated market value
$295,900
$281,000 - $311,000
$1,671/mo
Price history
| Date | Event | Price |
|---|---|---|
| 10/7/2026 | Listed for sale | $300,000+22.4%$260/sqft |
Source:  CVRMLS #2625656 Report a problem | ||
| 8/18/2022 | Sold | $245,000$213/sqft |
Source: CVRMLS #2215110 Report a problem | ||
| 7/15/2022 | Pending sale | $245,000$213/sqft |
Source: CVRMLS #2215110 Report a problem | ||
| 6/28/2022 | Price change | $245,000-8.9%$213/sqft |
Source: CVRMLS #2215110 Report a problem | ||
| 6/14/2022 | Price change | $269,000-3.6%$234/sqft |
Source: CVRMLS #2215110 Report a problem | ||
| 6/9/2022 | Pending sale | $279,000$242/sqft |
Source: CVRMLS #2215110 Report a problem | ||
| 6/1/2022 | Listed for sale | $279,000$242/sqft |
Source: CVRMLS #2215110 Report a problem | ||
Public tax history
| Year | Property taxes | Tax assessment |
|---|---|---|
| 2025 | $3,084 | $257,000 |
| 2024 | $3,084 +1.6% | $257,000 +1.6% |
| 2023 | $3,036 | $253,000 |
| 2022 | $3,036 +131.8% | $253,000 +360% |
| 2021 | $1,310 +19.1% | $55,000 +10% |
| 2020 | $1,100 +37.5% | $50,000 +6.4% |
| 2019 | $800 +3.2% | $47,000 +6.8% |
| 2018 | $775 +25.4% | $44,000 +4.8% |
| 2017 | $618 | $42,000 +27.3% |
| 2016 | $618 | $33,000 |
| 2015 | $618 | $33,000 |
| 2014 | $618 | $33,000 |
| 2013 | -- | $33,000 -8.3% |
| 2012 | -- | $36,000 -2.7% |
| 2011 | -- | $37,000 |
| 2010 | -- | $37,000 -0.5% |
| 2009 | -- | $37,200 |
| 2008 | -- | $37,200 +3.6% |
| 2007 | -- | $35,900 +22.5% |
| 2006 | -- | $29,300 +16.7% |
| 2005 | -- | $25,100 +54.9% |
| 2003 | -- | $16,200 +0.6% |
| 2002 | -- | $16,100 +3.9% |
| 2001 | $222 | $15,500 |
Find assessor info on the county website
Monthly payment
Est. payment
Payment breakdown
Explore the cost of this home by adjusting the details. Changes won't be saved.Climate risks
Neighborhood: Blackwell
Nearby schools
Schools provided by the listing agent
- Elementary: Blackwell
- Middle: Martin Luther King Jr.
- High: Armstrong
Source: CVRMLS. This data may not be complete. We recommend contacting the local school district to confirm school assignments for this home.
Similar homes
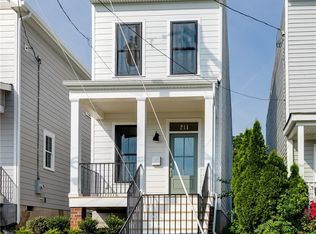
- $355,0003 bd2 ba1.3k sqft2902 Lawson St, Richmond, VA 23224For Sale
 MLS ID #2626522, Austin Gauthier, Joyner Fine Properties. CVRMLS
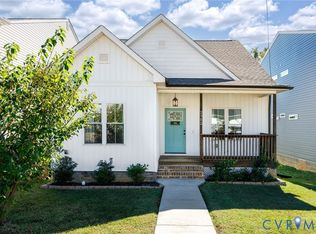
- $289,9003 bd3 ba1.4k sqft2013 Fairfax Ave, Richmond, VA 23224For Sale
 MLS ID #2619328, Maria Johnson, United Real Estate Richmond. CVRMLS
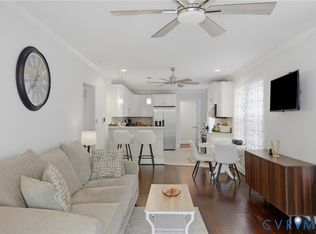
- $249,9503 bd2 ba1.1k sqft1305 Overlook St, Richmond, VA 23224For Sale
 MLS ID #2626326, Kyle Linegar, Boyd Realty Group. CVRMLS
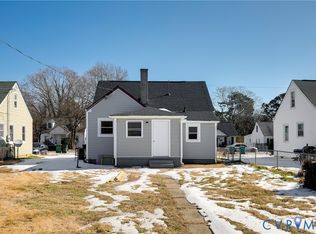
- $284,9504 bd2 ba1.5k sqft1109 Evergreen Ave, Richmond, VA 23224For Sale
 MLS ID #2623598, Shannon Hertz, BHHS PenFed Realty. CVRMLS
