Own a fully turnkey 3-bedroom Richmond townhouse under $240,000, located under a 10-minute walk from VCU and Virginia Union University. Whether you are eliminating off-campus student rent, launching your portfolio with an instant cash-flowing asset, or locking down your first low-maintenance home, the math works here. Move straight in without lifting a paintbrush. You get three dedicated bedrooms, updated finishes, and an ultra-low HOA that keeps monthly overhead lower than area rent. Stop browsing rentals and building someone else's equity—schedule your private tour today!
For sale
$239,000
1026 Kinney St, Richmond, VA 23220
3beds
932sqft
Townhouse
Built in 1962
3,057 Square Feet Lot
$229,100 Zestimate®
$256/sqft
$25/mo HOA
What's special
Updated finishesThree dedicated bedrooms
- 19 days
- 688
- 61
Likely to sell faster than
Zillow last checked:
Listing updated:
Listed by:
Jenny Maraghy (804)405-7337,
Compass 804-567-9250,
Loren McAdams 757-570-9326,
Compass
Source: CVRMLS,MLS#: 2627183 Originating MLS: Central Virginia Regional MLS
Facts & features
Interior
Bedrooms & bathrooms
- Bedrooms: 3
- Bathrooms: 2
- Full bathrooms: 1
- 1/2 bathrooms: 1
Other
- Description: Tub & Shower
- Level: First
Half bath
- Level: First
Heating
- Electric, Heat Pump
Cooling
- Central Air
Appliances
- Included: Dryer, Electric Water Heater, Oven, Refrigerator, Stove, Washer
Features
- Flooring: Wood
- Has basement: No
- Attic: Pull Down Stairs
Interior area
- Total interior livable area: 932 sqft
- Finished area above ground: 932
- Finished area below ground: 0
Property
Features
- Levels: One
- Stories: 1
- Pool features: None
- Fencing: None
Lot
- Size: 3,057 Square Feet
Details
- Parcel number: N0000619096
- Zoning description: R-6
Construction
Type & style
- Home type: Townhouse
- Architectural style: Ranch
- Property subtype: Townhouse
- Attached to another structure: Yes
Materials
- Brick, Drywall, Wood Siding
- Roof: Shingle
Condition
- Resale
- New construction: No
- Year built: 1962
Utilities & green energy
- Sewer: Public Sewer
- Water: Public
Community & HOA
Community
- Features: Home Owners Association
- Subdivision: Hartshorn Townhouse
HOA
- Has HOA: Yes
- Services included: Maintenance Structure
- HOA fee: $300 annually
Location
- Region: Richmond
Financial & listing details
- Price per square foot: $256/sqft
- Tax assessed value: $203,000
- Annual tax amount: $2,364
- Date on market: 10/21/2026
- Ownership: Individuals
- Ownership type: Sole Proprietor
Estimated market value
$229,100
$218,000 - $241,000
$1,563/mo
Price history
| Date | Event | Price |
|---|---|---|
| 10/22/2026 | Listed for sale | $239,000+11.2%$256/sqft |
Source:  CVRMLS #2627183 Report a problem | ||
| 1/26/2022 | Sold | $215,000$231/sqft |
Source: CVRMLS #2135392 Report a problem | ||
| 12/25/2021 | Pending sale | $215,000$231/sqft |
Source: CVRMLS #2135392 Report a problem | ||
| 11/29/2021 | Listed for sale | $215,000+33.5%$231/sqft |
Source: CVRMLS #2135392 Report a problem | ||
| 11/18/2021 | Sold | $161,000$173/sqft |
Source: Public Record Report a problem | ||
Public tax history
| Year | Property taxes | Tax assessment |
|---|---|---|
| 2025 | $2,364 +6.5% | $197,000 +6.5% |
| 2024 | $2,220 | $185,000 |
| 2023 | $2,220 | $185,000 |
| 2022 | $2,220 +115.1% | $185,000 +115.1% |
| 2021 | $1,032 +14.7% | $86,000 +14.7% |
| 2020 | $900 +19% | $75,000 +19% |
| 2019 | $756 +3.3% | $63,000 +3.3% |
| 2018 | $732 -20.2% | $61,000 +10.9% |
| 2017 | $918 | $55,000 +3.8% |
| 2016 | $918 | $53,000 +8.2% |
| 2015 | $918 | $49,000 |
| 2014 | $918 | $49,000 -37.2% |
| 2013 | -- | $78,000 -6% |
| 2012 | -- | $83,000 -3.5% |
| 2011 | -- | $86,000 |
| 2010 | -- | $86,000 +0.2% |
| 2009 | -- | $85,800 |
| 2008 | -- | $85,800 +5.9% |
| 2007 | -- | $81,000 +13% |
| 2006 | -- | $71,700 +15.5% |
| 2005 | -- | $62,100 +68.3% |
| 2003 | -- | $36,900 +9.2% |
| 2002 | -- | $33,800 |
| 2001 | $483 | $33,800 |
Find assessor info on the county website
Monthly payment
Est. payment
Payment breakdown
Explore the cost of this home by adjusting the details. Changes won't be saved.Climate risks
Neighborhood: Carver
Nearby schools
Schools provided by the listing agent
- Elementary: Carver
- Middle: Albert Hill
- High: Thomas Jefferson
Source: CVRMLS. This data may not be complete. We recommend contacting the local school district to confirm school assignments for this home.


Similar homes
- $244,9003 bd2 ba912 sqft2211 Royall Ave, Richmond, VA 23224For Sale
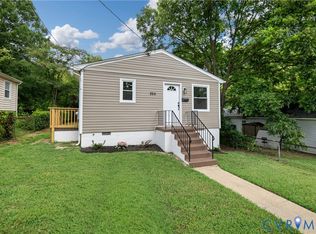 MLS ID #2629792, Paola Ortega, Real Broker LLC. CVRMLS
- $239,9503 bd2 ba1.2k sqft2117 Wood St, Richmond, VA 23223For Sale
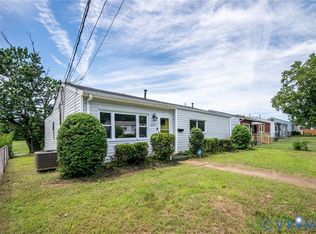 MLS ID #2616188, Colette Rivers, Samson Properties. CVRMLS
- $249,9503 bd2 ba1.1k sqft1010 E 17th St, Richmond, VA 23224For Sale
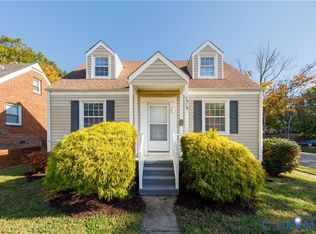 MLS ID #2629381, Chrissy Wengloski, EXP Realty, LLC. CVRMLS
- $239,8504 bd2 ba1.2k sqft2307 Whitcomb St, Richmond, VA 23223For Sale
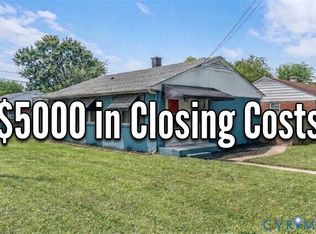 MLS ID #2619169, John Boushra, A Plus Realty and Associates Inc. CVRMLS
